Welcome to 119 Pasture Lane #B, a beautifully designed townhome located in the desirable Flatts at Coldwater Creek community. This spacious 1,430 sq ft home offers an open-concept living and dining area featuring durable luxury vinyl plank flooring, abundant natural light, and plantation shutters throughout, adding timeless style and privacy. The stylish kitchen features granite countertops, white shaker cabinetry, and stainless steel appliances, perfect for everyday living and entertaining. Upstairs, you'll find two generously sized bedrooms, including a comfortable primary suite with a walk-in closet and ensuite bath. A convenient upstairs laundry area adds to the home's thoughtful layout. One of the standout features of this home is the beautifully upgraded backyard retreat. Designed for relaxation and low-maintenance living, the outdoor space features upscale landscaping with premium turf grass, a paver patio area, and a peaceful setting perfect for unwinding or entertaining guests. Whether enjoying morning coffee, hosting friends, or simply relaxing outdoors, this backyard offers a private oasis rarely found in townhome living.
Additional highlights include a one-car attached garage, and exterior storage. Located just minutes from the beaches of Emerald Isle, Croatan National Forest, and top-rated Carteret County schools, this home provides easy access to coastal recreation, dining, and shopping.
Sold for $264,900
$264,900
119 Pasture Lane #B, Peletier, NC 28584
2beds
1,430sqft
Townhouse
Built in 2022
2,613 Square Feet Lot
$265,900 Zestimate®
$185/sqft
$2,143 Estimated rent
Home value
$265,900
$237,000 - $300,000
$2,143/mo
Zestimate® history
Owner options
List your home for rent
$2,143/mo
Rent Zestimate®
Find your next renter with Zillow Rental Manager. Plus, with online applications, you can quickly screen prospective tenants – for free.
$2,143/mo
Rent Zestimate®
Refinance and save
$2,357/mo
Est. payment
Refinancing to a lower rate could help reduce your monthly payments and save thousands over the life of the loan.
$2,357/mo
Est. payment
Explore your selling options
Work with a Zillow partner agent
Leverage their expertise and Zillow's premium Showcase listings to get your home seen by more buyers.
Get startedList with your own agent
Get your home in front of millions of buyers by listing it on Zillow.
Learn how to do itSell it yourself
Take full control of how buyers see your home on Zillow by listing For Sale by Owner (FSBO).
List your homeWhat's special
Zillow last checked:
Listing updated:
Listed by:
Michele Raynor 910-389-2089,
Skyline Realty Group, LLC
Bought with:
Donald A Whiteside, 172902
Emerald Isle Realty
Source: Hive MLS,MLS#: 100560186 Originating MLS: Jacksonville Board of Realtors
Originating MLS: Jacksonville Board of RealtorsFacts & features
Interior
Bedrooms & bathrooms
- Bedrooms: 2
- Bathrooms: 3
- Full bathrooms: 2
- 1/2 bathrooms: 1
Rooms
- Room types: Living Room, Master Bedroom, Bedroom 1, Laundry
Primary bedroom
- Level: Second
Bedroom 1
- Level: Second
Kitchen
- Level: First
Laundry
- Level: Second
Living room
- Level: First
Heating
- Electric, Heat Pump
Cooling
- Central Air
Appliances
- Included: Electric Oven, Built-In Microwave, Washer, Refrigerator, Dryer, Dishwasher
- Laundry: Laundry Room
Features
- Walk-in Closet(s), Kitchen Island, Ceiling Fan(s), Walk-In Closet(s)
- Flooring: LVT/LVP, Carpet
- Attic: Access Only
Interior area
- Total structure area: 1,430
- Total interior livable area: 1,430 sqft
Property
Parking
- Total spaces: 1
- Parking features: Paved, Garage6
- Has attached garage: Yes
Features
- Levels: Two
- Patio & porch: Covered, Patio
- Fencing: Privacy,Wood
- Has view: Yes
- View description: See Remarks
- Frontage type: See Remarks
Lot
- Size: 2,613 Square Feet
- Dimensions: 31 x 86 x 31 x 86
Details
- Parcel number: 537703323587000
- Zoning: Residential
- Special conditions: Standard
Construction
Type & style
- Home type: Townhouse
- Property subtype: Townhouse
Materials
- Vinyl Siding, Wood Frame
- Foundation: Slab
- Roof: Shingle
Condition
- New construction: No
- Year built: 2022
Utilities & green energy
- Sewer: Septic Tank
- Water: Public
- Utilities for property: Water Available
Community & HOA
Community
- Subdivision: The Flatts at Coldwater Creek
HOA
- Has HOA: Yes
- Amenities included: None
- HOA fee: $800 annually
- HOA name: Flatts at Coldwater Creek
- HOA phone: 910-333-9820
Location
- Region: Swansboro
Financial & listing details
- Price per square foot: $185/sqft
- Tax assessed value: $239,285
- Annual tax amount: $924
- Date on market: 3/13/2026
- Cumulative days on market: 8 days
- Listing agreement: Exclusive Right To Sell
- Listing terms: Cash,Conventional,FHA,VA Loan
- Road surface type: Paved
Price history
| Date | Event | Price |
|---|---|---|
| 4/30/2026 | Sold | $264,900$185/sqft |
Source:  Hive MLS #100560186 Report a problem Hive MLS #100560186 Report a problem | ||
| 3/24/2026 | Pending sale | $264,900$185/sqft |
Source: Hive MLS #100560186 Report a problem | ||
| 3/20/2026 | Contingent | $264,900$185/sqft |
Source: Hive MLS #100560186 Report a problem | ||
| 3/13/2026 | Listed for sale | $264,900+17.7%$185/sqft |
Source: Hive MLS #100560186 Report a problem | ||
| 12/6/2022 | Sold | $225,000$157/sqft |
Source: Public Record Report a problem | ||
Public tax history
| Year | Property taxes | Tax assessment |
|---|---|---|
| 2025 | $924 -2.7% | $239,285 +40.5% |
| 2024 | $950 +12% | $170,321 +26% |
| 2023 | $848 | $135,166 |
| 2022 | -- | $135,166 |
Find assessor info on the county website
Neighborhood: 28584
Nearby homes
- $260,0002 bd3 ba1.4k sqft127 Pasture Ln UNIT B, Swansboro, NC 28584Sold

- $296,7002 bd3 ba-- sqft120 Pasture Ln #18B, Swansboro, NC 28584Off Market
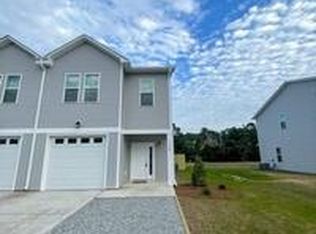
- $279,9002 bd3 ba1.4k sqft135 Pasture Ln UNIT A, Swansboro, NC 28584Sold
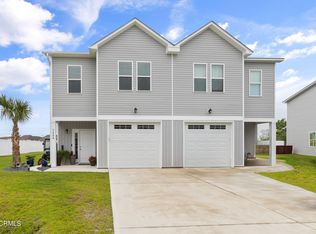
- $245,0002 bd3 ba1.4k sqft136 Pasture Ln, Swansboro, NC 28584Sold
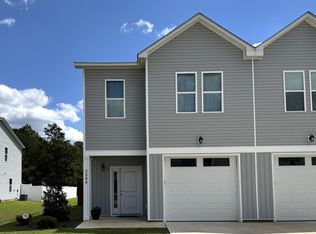
- $265,0002 bd3 ba1.4k sqft144 Pasture Ln #12B, Swansboro, NC 28584Sold
- $260,0002 bd3 ba1.4k sqft140 Pasture Ln #A, Swansboro, NC 28584Sold
- $275,1002 bd3 ba1.4k sqft136A Pasture Ln, Swansboro, NC 28584Off Market
- $269,6002 bd3 ba1.4k sqft119 Pasture Ln #5A, Peletier, NC 28584Off Market
Nearby schools
GreatSchools rating
- 10/10White Oak ElementaryGrades: PK-5Distance: 4.8 mi
- 7/10Broad Creek Middle SchoolGrades: 6-8Distance: 10.3 mi
- 9/10Croatan High SchoolGrades: 9-12Distance: 8.5 mi
Schools provided by the listing agent
- Elementary: White Oak Elementary
- Middle: Broad Creek
- High: Croatan
Source: Hive MLS. This data may not be complete. We recommend contacting the local school district to confirm school assignments for this home.
Get a cash offer in 3 minutes
Find out how much your home could sell for in as little as 3 minutes with a no-obligation cash offer.
Estimated market value
$265,900
Get a cash offer in 3 minutes
Find out how much your home could sell for in as little as 3 minutes with a no-obligation cash offer.
Estimated market value
$265,900
- North Carolina
- Carteret County
- Swansboro
- 28584
- 119 Pasture Lane Unit B
Nearby cities
Nearby zip codes
Other Swansboro Topics
