Skip main navigation
Closed
  • $1,410,000

    119 Peachtree St, Charleston, SC 29403

    4beds
    2,240sqft
    Single Family Residence
    Built in 1930
    9,147.6 Square Feet Lot
    $1,413,600 Zestimate®
    $629/sqft
    $6,434 Estimated rent

    Home value

    $1,413,600

    $1.34M - $1.48M

    $6,434/mo

    Zestimate® history
    Loading
    Loading...

    Owner options

    List your home for rent

    $6,434/mo

    Rent Zestimate®

    Find your next renter with Zillow Rental Manager. Plus, with online applications, you can quickly screen prospective tenants – for free.

    Learn more

    $6,434/mo

    Rent Zestimate®

    Refinance and save

    $7,965/mo

    Est. payment

    Refinancing to a lower rate could help reduce your monthly payments and save thousands over the life of the loan.

    See today's rates

    $7,965/mo

    Est. payment

    Explore your selling options

    Work with a Zillow partner agent

    Leverage their expertise and Zillow's premium Showcase listings to get your home seen by more buyers.

    Get started

    List with your own agent

    Get your home in front of millions of buyers by listing it on Zillow.

    Learn how to do it

    Sell it yourself

    Take full control of how buyers see your home on Zillow by listing For Sale by Owner (FSBO).

    List your home

    What's special

    Great curb appealFresh exterior paintSleek kitchenLarge pantryStainless steel appliancesInviting eat-in areaOpen floor plan
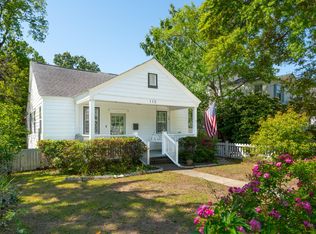
    A rare find in one of downtown Charleston's most sought-after neighborhoods--Wagener Terrace. This beautifully updated 4BD/3BA home sits on a .21-acre corner lot with mature landscaping, fresh exterior paint, great curb appeal, a large driveway for convenient off-street parking, and a private backyard. The home is located directly across from Corrine Jones Park.Originally built in 1930, this 2,240 sq ft home underwent a complete down-to-the-studs renovation, blending contemporary comfort with timeless historic charm. The home features all hardwood floors--with the downstairs recently refinished--along with an open floor plan, dual living spaces, abundant natural light, and plenty of room for entertaining. The sleek kitchen showcases stainless steel appliances, ample cabinetryand counter space, a spacious island with bar seating, a large pantry, and an inviting eat-in area. From the kitchen, you can access both a covered back porch overlooking the expansive, fenced backyard and a side deck, perfect for additional outdoor living. The main level includes a large bedroom and a full bath, ideal for guests or flexible use. Upstairs, the Owner's Suite offers private access to the second-story covered porch, a stunning en-suite bathroom with a quartz-topped dual-sink vanity, a beautiful walk-in shower, and an oversized walk-in closet. The second floor also includes a sizable laundry room, two additional bedrooms, and another full bathroom. This beautifully maintained home is move-in ready and offers the perfect blend of comfort, style, and location.

    Zillow last checked:

    Listing updated:

    Listed by:

    Coldwell Banker Realty

    Bought with:

    The Boulevard Company

    Source: CTMLS,MLS#: 26006110MLS Logo

    Facts & features

    Interior

    Bedrooms & bathrooms
    • Bedrooms: 4
    • Bathrooms: 3
    • Full bathrooms: 3
    Heating
    • Electric, Forced Air
    Cooling
    • Central Air
    Appliances
    • Laundry: Electric Dryer Hookup, Washer Hookup, Laundry Room
    Features
    • Ceiling - Smooth, High Ceilings, Kitchen Island, Walk-In Closet(s), Eat-in Kitchen, Pantry
    • Flooring: Wood
    • Has fireplace: No
    Interior area
    • Total structure area: 2,240
    • Total interior livable area: 2,240 sqft

    Property

    Parking
    • Parking features: Off Street
    Features
    • Levels: Two
    • Stories: 2
    • Patio & porch: Patio, Front Porch
    • Fencing: Wood
    Lot
    • Size: 9,147 sqft
    • Features: 0 - .5 Acre
    Details
    • Additional structures: Storage
    • Parcel number: 4631101074

    Construction

    Type & style
    • Home type: SingleFamily
    • Architectural style: Traditional
    • Property subtype: Single Family Residence
    Materials
    • Cement Siding
    • Foundation: Crawl Space
    • Roof: Asphalt
    Condition
    • New construction: No
    • Year built: 1930

    Utilities & green energy

    • Sewer: Public Sewer
    • Water: Public
    • Utilities for property: Charleston Water Service, Dominion Energy

    Community & neighborhood

    Community
    • Community features: Park, Tennis Court(s), Trash
    Location
    • Region: Charleston
    • Subdivision: Wagener Terrace

    Other

    Other facts
    • Listing terms: Any

    Price history

    DateEventPrice
    4/21/2026Sold$1,410,000-4.4%$629/sqft
    Source: CTMLS #26006110 Report a problem
    3/5/2026Listed for sale$1,475,000+68.6%$658/sqft
    Source: CTMLS #26006110 Report a problem
    5/3/2021Sold$875,000-3.7%$391/sqft
    Source: CTMLS #20027240 Report a problem
    3/23/2021Contingent$909,000$406/sqft
    Source: CTMLS #20027240 Report a problem
    3/22/2021Price change$909,000-1.1%$406/sqft
    Source: CTMLS #20027240 Report a problem
    1/25/2021Price change$919,000-3.3%$410/sqft
    Source: CTMLS #20027240 Report a problem
    11/24/2020Price change$950,000-1%$424/sqft
    Source: Maison Real Estate #20027240 Report a problem
    10/2/2020Listed for sale$960,000+137%$429/sqft
    Source: Maison Real Estate #20027240 Report a problem
    6/3/2019Sold$405,000$181/sqft
    Source: Public Record Report a problem

    Public tax history

    YearProperty taxesTax assessment
    2025$4,895 +9.5%$40,250 +15%
    2024$4,469 +2.4%$35,000
    2023$4,363 +2.9%$35,000
    2022$4,240 -67.9%$35,000 -30.1%
    2021$13,204 +105.4%$50,100 +106.2%
    2020$6,430 $24,300 +129.7%
    2019$6,430 $10,580
    2017$6,430 +338.4%$10,580
    2016$1,467 +4.1%$10,580
    2015$1,409 -3.1%$10,580
    2014$1,454 --
    2011$1,454 +65.9%--
    2010$876 -2.8%$8,370
    2009$901 +7.6%$8,370
    2008$837 -20.9%$8,370
    2005$1,058 +149.2%$8,370 +111.4%
    2004$425 +0.8%$3,960
    2003$421 +1.3%$3,960
    2002$416 +63%$3,960 +44%
    2000$255 $2,750

    Find assessor info on the county website

    Neighborhood: Wagener Terrace

    Nearby schools

    GreatSchools rating
    Schools provided by the listing agent
    • Elementary: Mitchell
    • Middle: Simmons Pinckney
    • High: Burke

    Source: CTMLS. This data may not be complete. We recommend contacting the local school district to confirm school assignments for this home.

    Get a cash offer in 3 minutes
    Find out how much your home could sell for in as little as 3 minutes with a no-obligation cash offer.
    Estimated market value
    $1,413,600
    Get a cash offer in 3 minutes
    Find out how much your home could sell for in as little as 3 minutes with a no-obligation cash offer.
    Estimated market value
    $1,413,600