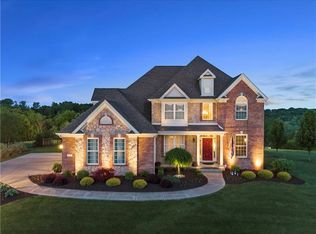
Breathtaking 5B/5.5B custom brick home situated on 1.26 acres in the highly sought after Wakefield Estates. An open floor plan w/1st floor owners suite. The great room boasts 18ft ceilings, engineered HW floors & a stacked stone fireplace flanked by windows overlooking the expansive backyard. The kitchen offers cream cabinetry w/glaze, Jenn Air S/S appliances.48In. 6burner + griddle range, refrigerator & dishwasher, GE microwave drawer, subway tile, granite counter, walk-in pantry. Off the EIK you find a "flex space" room perfect for a sitting room, toy room or reading space. The owner's suite is lovely w/double door entry, his & her WI closets,& an oversized owners bathroom. Upstairs you have 2 bedrooms w/ private baths & 2 additional bedrooms w/ a Jack & Jill bathroom. The finished walk out basement offers a TV area, custom oversized bar & temperature controlled wine room making this space an entertaining dream. A gym, full bath & 2 large storage areas finish off this level.
Sold for $1,150,000
$1,150,000
119 Pemberley Dr, Cranberry Township, PA 16066
5beds
4,951sqft
Single Family Residence
Built in 2016
1.27 Acres Lot
$1,302,700 Zestimate®
$232/sqft
$5,905 Estimated rent
Home value
$1,302,700
$1.22M - $1.39M
$5,905/mo
Zestimate® history
Owner options
List your home for rent
$5,905/mo
Rent Zestimate®
Find your next renter with Zillow Rental Manager. Plus, with online applications, you can quickly screen prospective tenants – for free.
$5,905/mo
Rent Zestimate®
Refinance and save
$5,993/mo
Est. payment
Refinancing to a lower rate could help reduce your monthly payments and save thousands over the life of the loan.
$5,993/mo
Est. payment
Explore your selling options
Work with a Zillow partner agent
Leverage their expertise and Zillow's premium Showcase listings to get your home seen by more buyers.
Get startedList with your own agent
Get your home in front of millions of buyers by listing it on Zillow.
Learn how to do itSell it yourself
Take full control of how buyers see your home on Zillow by listing For Sale by Owner (FSBO).
List your homeWhat's special
Stacked stone fireplaceGriddle rangeOwners suiteFlex spaceTv areaCustom oversized barOpen floor plan
Zillow last checked:
Listing updated:
Listed by:
Kimberly Maier 724-316-3124,
BERKSHIRE HATHAWAY THE PREFERRED REALTY
Bought with:
Georgie Smigel
COLDWELL BANKER REALTY
Source: WPMLS,MLS#: 1631538 Originating MLS: West Penn Multi-List
Originating MLS: West Penn Multi-ListFacts & features
Interior
Bedrooms & bathrooms
- Bedrooms: 5
- Bathrooms: 6
- Full bathrooms: 5
- 1/2 bathrooms: 1
Primary bedroom
- Level: Main
- Dimensions: 17x16
Bedroom 2
- Level: Upper
- Dimensions: 17x13
Bedroom 3
- Level: Upper
- Dimensions: 29x15
Bedroom 4
- Level: Upper
- Dimensions: 13x12
Bedroom 5
- Level: Upper
- Dimensions: 15x13
Bonus room
- Level: Lower
- Dimensions: 10x4
Bonus room
- Level: Main
- Dimensions: 12x12
Den
- Level: Main
- Dimensions: 14x12
Dining room
- Level: Main
- Dimensions: 17x11
Family room
- Level: Main
- Dimensions: 21x19
Game room
- Level: Lower
- Dimensions: 22x19
Game room
- Level: Lower
- Dimensions: 27x15
Kitchen
- Level: Main
- Dimensions: 17x16
Laundry
- Level: Main
- Dimensions: 9x8
Heating
- Electric, Heat Pump
Cooling
- Central Air
Appliances
- Included: Some Gas Appliances, Dishwasher, Microwave, Refrigerator, Stove
Features
- Kitchen Island, Pantry, Window Treatments
- Flooring: Ceramic Tile, Carpet
- Windows: Screens, Window Treatments
- Basement: Full,Walk-Out Access
- Number of fireplaces: 1
- Fireplace features: Gas
Interior area
- Total structure area: 4,951
- Total interior livable area: 4,951 sqft
Property
Parking
- Total spaces: 3
- Parking features: Attached, Garage, Garage Door Opener
- Has attached garage: Yes
Features
- Levels: Two
- Stories: 2
- Pool features: None
Lot
- Size: 1.27 Acres
- Dimensions: 1.2661
Details
- Parcel number: 1304F1215C170000
Construction
Type & style
- Home type: SingleFamily
- Architectural style: Other,Two Story
- Property subtype: Single Family Residence
Materials
- Other, Stone
- Roof: Asphalt
Condition
- Resale
- Year built: 2016
Utilities & green energy
- Sewer: Public Sewer
- Water: Public
Community & HOA
Community
- Subdivision: Wakefield Estates
HOA
- Has HOA: Yes
- HOA fee: $115 quarterly
Location
- Region: Cranberry Township
Financial & listing details
- Price per square foot: $232/sqft
- Tax assessed value: $55,270
- Annual tax amount: $9,469
- Date on market: 11/8/2023
Price history
| Date | Event | Price |
|---|---|---|
| 12/27/2023 | Sold | $1,150,000-4.2%$232/sqft |
Source:  WPMLS #1631538 Report a problem WPMLS #1631538 Report a problem | ||
| 11/16/2023 | Contingent | $1,200,000$242/sqft |
Source: WPMLS #1631538 Report a problem | ||
| 11/8/2023 | Listed for sale | $1,200,000+39.6%$242/sqft |
Source: WPMLS #1631538 Report a problem | ||
| 3/17/2017 | Sold | $859,900$174/sqft |
Source: WPMLS #1232922 Report a problem | ||
Public tax history
| Year | Property taxes | Tax assessment |
|---|---|---|
| 2025 | $10,210 +3.1% | $55,270 |
| 2024 | $9,904 +3.1% | $55,270 |
| 2023 | $9,610 +1.5% | $55,270 |
| 2022 | $9,469 | $55,270 |
| 2021 | $9,469 +1.5% | $55,270 |
| 2020 | $9,328 +32% | $55,270 |
| 2019 | $7,068 -23.4% | $55,270 |
| 2018 | $9,223 +2749% | $55,270 +597.9% |
| 2017 | $324 -9.1% | $7,920 |
| 2016 | $356 | $7,920 |
Find assessor info on the county website
Neighborhood: 16066
Nearby homes
- $905,400-- bd-- ba-- sqft117 Pemberley Dr, Cranberry Township, PA 16066Off Market
- $969,700-- bd-- ba-- sqft121 Pemberley Dr, Cranberry Township, PA 16066Off Market
- $1,068,3004 bd5 ba-- sqft115 Pemberley Dr, Cranberry Township, PA 16066Off Market
- $1,029,1004 bd3 ba-- sqft115 Pemberley Dr, Cranberry Twp, PA 16066Off Market

- $664,200-- bd-- ba-- sqft113 Pemberley Dr, Cranberry Township, PA 16066Off Market
- $1,400,0006 bd6 ba6.8k sqft110 Pemberley Dr, Cranberry Township, PA 16066Sold
- $973,8004 bd5 ba-- sqft123 Pemberley Dr, Cranberry Township, PA 16066Off Market
- $1,002,9004 bd5 ba-- sqft111 Pemberley Dr, Cranberry Township, PA 16066Off Market
Nearby schools
GreatSchools rating
- 6/10Evans City Middle SchoolGrades: 5-6Distance: 2.3 mi
- 7/10Ryan Gloyer Middle SchoolGrades: 7-8Distance: 5.4 mi
- 6/10Seneca Valley Senior High SchoolGrades: 9-12Distance: 5.5 mi
Schools provided by the listing agent
- District: Seneca Valley
Source: WPMLS. This data may not be complete. We recommend contacting the local school district to confirm school assignments for this home.


Get pre-qualified for a loan
At Zillow Home Loans, we can pre-qualify you in as little as 5 minutes with no impact to your credit score.An equal housing lender. NMLS #10287.
Sell for more on Zillow
Get a Zillow Showcase℠ listing at no additional cost and you could sell for .
$1,302,700
2% more
+$26,054
With Zillow Showcase(estimated)
$1,328,754
- Pennsylvania
- Butler County
- Cranberry Township
- 16066
- 119 Pemberley Dr
Nearby cities
Nearby zip codes
Other Cranberry Township Topics
- Apartments for Rent in 16066
- Houses for Sale in 16066
- Houses for Rent in 16066
- 16066 Real Estate
- Cranberry Township Condos
- Houses for Sale in Cranberry Township
- Newest Listings in Cranberry Township
- Cranberry Township Home Values
- Cranberry Township Real Estate Agents
- Cranberry Township Refinance
- Cranberry Township Mortgage Rates
