SUPER RARE opportunity to own just over one acre piece of land with AGRICULTURAL ZONING in the heart of Longwood! OPTIONAL HOA! Bring the horses & chickens, or grow your own garden on this well manicured and lovingly cared for property…you can have it all. Built in 2001, this home boasts many upgrades and improvements in the past few years including: NEW ROOF 2020, NEW FENCE 2023, wood laminate floors, granite overlays & farm-style sink in Kitchen, new quartz counters & sinks in the Master bathroom, interior painting, and new fencing added. The light & airy, open floor plan is “carpet-free” and offers both a formal dining room, family room, living room/study, inside laundry with extra storage PLUS four generous sized bedrooms, screen enclosed porch and a rustic-feel wood deck overlooking the spacious yard and small fishing pond! A 16x20' shed is on the property for extra storage or a workshop. Membership in the HOA is voluntary at $60 per YEAR and includes use of nearby park and tennis courts. BOAT, RV & branded company vehicles PERMITTED. Zoned for some of the best schools in Seminole County and so clean you can just unpack and start enjoying! Schedule your showing today!
Sold for $559,900
$559,900
119 PENELOPE DRIVE, LONGWOOD, FL 32750
4beds
2,174sqft
Single Family Residence
Built in 2001
1.01 Acres Lot
$595,200 Zestimate®
$258/sqft
$2,759 Estimated rent
Home value
$595,200
$565,000 - $625,000
$2,759/mo
Zestimate® history
Owner options
List your home for rent
$2,759/mo
Rent Zestimate®
Find your next renter with Zillow Rental Manager. Plus, with online applications, you can quickly screen prospective tenants – for free.
$2,759/mo
Rent Zestimate®
Refinance and save
$3,778/mo
Est. payment
Refinancing to a lower rate could help reduce your monthly payments and save thousands over the life of the loan.
$3,778/mo
Est. payment
Explore your selling options
Work with a Zillow partner agent
Leverage their expertise and Zillow's premium Showcase listings to get your home seen by more buyers.
Get startedList with your own agent
Get your home in front of millions of buyers by listing it on Zillow.
Learn how to do itSell it yourself
Take full control of how buyers see your home on Zillow by listing For Sale by Owner (FSBO).
List your homeWhat's special
New quartz countersSmall fishing pondAgricultural zoningNew roofMaster bathroomOpen floor planWood laminate floors
Zillow last checked:
Listing updated:
Listed by:
Judy Chou 407-789-2051,
ZEAL REALTY 407-789-2051
Bought with:
Reginald Josias, 3509865
MICHEL REALTY GROUP LLC
Source: Stellar MLS,MLS#: O6156775 Originating MLS: Orlando Regional
Originating MLS: Orlando Regional
Facts & features
Interior
Bedrooms & bathrooms
- Bedrooms: 4
- Bathrooms: 2
- Full bathrooms: 2
Rooms
- Room types: Attic, Breakfast Room Separate, Den/Library/Office, Dining Room, Utility Room
Primary bedroom
- Level: First
- Dimensions: 17x13
Bedroom 2
- Level: First
- Dimensions: 11x10
Bedroom 3
- Level: First
- Dimensions: 10x11
Bedroom 4
- Level: First
- Dimensions: 10x11
Primary bathroom
- Level: First
- Dimensions: 8x6
Dining room
- Level: First
- Dimensions: 10x12
Family room
- Level: First
- Dimensions: 18x12
Kitchen
- Features: Breakfast Bar, Pantry
- Level: First
- Dimensions: 13x13
Living room
- Level: First
- Dimensions: 10x12
Heating
- Central
Cooling
- Central Air
Appliances
- Included: Dishwasher, Disposal, Electric Water Heater, Microwave, Range
Features
- Ceiling Fan(s), Kitchen/Family Room Combo, Solid Surface Counters, Split Bedroom, Walk-In Closet(s)
- Flooring: Ceramic Tile, Laminate, Hardwood
- Windows: Blinds
- Has fireplace: No
Interior area
- Total structure area: 2,894
- Total interior livable area: 2,174 sqft
Property
Parking
- Total spaces: 2
- Parking features: Garage Door Opener
- Attached garage spaces: 2
- Details: Garage Dimensions: 20x20
Features
- Levels: One
- Stories: 1
- Patio & porch: Deck, Patio, Porch, Screened
- Exterior features: Balcony
- Fencing: Fenced
- Has view: Yes
- View description: Pond
- Has water view: Yes
- Water view: Pond
Lot
- Size: 1.01 Acres
- Features: In County, Zoned for Horses
- Residential vegetation: Mature Landscaping
Details
- Additional structures: Shed(s), Workshop
- Parcel number: 3520295010000018E
- Zoning: A-1
- Special conditions: None
Construction
Type & style
- Home type: SingleFamily
- Architectural style: Contemporary
- Property subtype: Single Family Residence
Materials
- Block, Stucco
- Foundation: Slab
- Roof: Shingle
Condition
- New construction: No
- Year built: 2001
Utilities & green energy
- Sewer: Public Sewer
- Water: Public
- Utilities for property: BB/HS Internet Available, Cable Available, Electricity Connected, Public, Sprinkler Meter
Green energy
- Energy efficient items: Appliances, Insulation, Roof, Thermostat
Community & HOA
Community
- Security: Smoke Detector(s)
- Pet fee: $0 monthly
- Subdivision: DES PINAR ACRES
HOA
- Has HOA: Yes
- HOA fee: $8 monthly
Location
- Region: Longwood
Financial & listing details
- Price per square foot: $258/sqft
- Tax assessed value: $412,099
- Annual tax amount: $3,521
- Date on market: 11/22/2023
- Cumulative days on market: 8 days
- Listing terms: Cash,Conventional,FHA,VA Loan
- Ownership: Fee Simple
- Total actual rent: 0
- Electric utility on property: Yes
- Road surface type: Paved, Asphalt
Price history
| Date | Event | Price |
|---|---|---|
| 1/19/2024 | Sold | $559,900$258/sqft |
Source:  Stellar MLS #O6156775 Report a problem Stellar MLS #O6156775 Report a problem | ||
| 12/1/2023 | Pending sale | $559,900$258/sqft |
Source: Stellar MLS #O6156775 Report a problem | ||
| 11/22/2023 | Listed for sale | $559,900+56%$258/sqft |
Source: Stellar MLS #O6156775 Report a problem | ||
| 6/7/2019 | Sold | $358,900$165/sqft |
Source: Public Record Report a problem | ||
| 4/11/2019 | Listed for sale | $358,900+15.8%$165/sqft |
Source: UNITED REAL ESTATE PREFERRED #O5775231 Report a problem | ||
| 8/31/2016 | Sold | $310,000+1.6%$143/sqft |
Source: Stellar MLS #O5440831 Report a problem | ||
| 7/20/2016 | Pending sale | $305,000$140/sqft |
Source: Keller Williams - Orlando North #O5440831 Report a problem | ||
| 6/29/2016 | Price change | $305,000-1.6%$140/sqft |
Source: Keller Williams - Orlando North #O5440831 Report a problem | ||
| 6/20/2016 | Price change | $310,000-1.3%$143/sqft |
Source: Keller Williams - Orlando North #O5440831 Report a problem | ||
| 6/10/2016 | Price change | $314,000-1.6%$144/sqft |
Source: Keller Williams - Orlando North #O5440831 Report a problem | ||
| 5/18/2016 | Listed for sale | $319,000$147/sqft |
Source: Keller Williams - Orlando North #O5440831 Report a problem | ||
Public tax history
| Year | Property taxes | Tax assessment |
|---|---|---|
| 2025 | $5,383 +54.9% | $412,099 +36% |
| 2024 | $3,475 +2.7% | $303,066 +3% |
| 2023 | $3,385 +2.7% | $294,239 +3% |
| 2022 | $3,296 -6.4% | $285,669 +3% |
| 2021 | $3,522 +0.8% | $277,349 +1.4% |
| 2020 | $3,493 +0.3% | $273,520 +1.7% |
| 2019 | $3,482 | $269,047 -2.8% |
| 2018 | $3,482 -4.1% | $276,913 +2.1% |
| 2017 | $3,632 +0.6% | $271,217 +9.9% |
| 2016 | $3,612 +38.7% | $246,870 +27.6% |
| 2015 | $2,604 | $193,414 +0.8% |
| 2014 | $2,604 +7% | $191,879 +1.5% |
| 2013 | $2,434 +6.9% | $189,043 +1.7% |
| 2012 | $2,277 -6.5% | $185,883 -4.3% |
| 2011 | $2,435 -2.5% | $194,266 -1.2% |
| 2010 | $2,496 +3.9% | $196,547 +2.7% |
| 2009 | $2,402 +3.8% | $191,380 +0.1% |
| 2008 | $2,315 -2.4% | $191,189 +3% |
| 2007 | $2,372 -5.7% | $185,620 +2.5% |
| 2006 | $2,515 +1.8% | $181,093 +3% |
| 2005 | $2,471 +0.4% | $175,818 +3% |
| 2004 | $2,462 +0.8% | $170,697 +1.9% |
| 2003 | $2,443 -14.9% | $167,514 +1.6% |
| 2002 | $2,872 | $164,823 |
Find assessor info on the county website
Neighborhood: 32750
Nearby homes
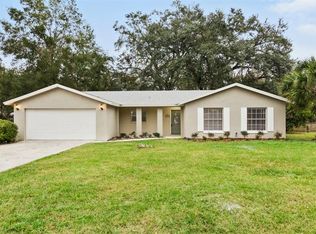
- $503,3004 bd3 ba1.7k sqft125 Penelope Dr, Longwood, FL 32750Off Market
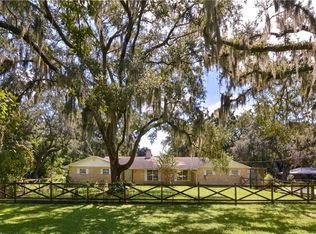
- $697,0004 bd3 ba2.7k sqft115 Penelope Dr, Longwood, FL 32750Off Market
- $510,9003 bd2 ba1.8k sqft94 Hickory Tree Rd, Longwood, FL 32750Off Market
- $372,8003 bd2 ba1.4k sqft120 Penelope Dr, Longwood, FL 32750Off Market
- $512,2003 bd2 ba2.2k sqft101 Toula Ave, Longwood, FL 32750Off Market
- $493,6004 bd2 ba1.6k sqft114 Penelope Dr, Longwood, FL 32750Off Market
- $525,0004 bd2 ba1.7k sqft95 Hickory Tree Rd, Longwood, FL 32750Sold
- $402,8003 bd2 ba1.6k sqft102 Toula Ave, Longwood, FL 32750Off Market
Nearby schools
GreatSchools rating
- 9/10Woodlands Elementary SchoolGrades: PK-5Distance: 0.5 mi
- 8/10Rock Lake Middle SchoolGrades: 6-8Distance: 0.5 mi
- 6/10Lyman High SchoolGrades: PK,9-12Distance: 2.5 mi
Schools provided by the listing agent
- Elementary: Woodlands Elementary
- Middle: Rock Lake Middle
- High: Lyman High
Source: Stellar MLS. This data may not be complete. We recommend contacting the local school district to confirm school assignments for this home.
Get a cash offer in 3 minutes
Find out how much your home could sell for in as little as 3 minutes with a no-obligation cash offer.
Estimated market value
$595,200
Get a cash offer in 3 minutes
Find out how much your home could sell for in as little as 3 minutes with a no-obligation cash offer.
Estimated market value
$595,200
- Florida
- Seminole County
- Longwood
- 32750
- 119 PENELOPE DRIVE
Nearby cities
Nearby zip codes
Other Longwood Topics
