Skip main navigation
Off market
Street View
  • $598,600

    119 Pennock Pl, Media, PA 19063

    4beds
    2baths
    1,536sqft
    SingleFamily
    Built in 1943
    7,840 Square Feet Lot
    $598,600 Zestimate®
    $390/sqft
    $3,649 Estimated rent

    Home value

    $598,600

    $551,000 - $646,000

    $3,649/mo

    Zestimate® history
    Loading
    Loading...

    Owner options

    List your home for rent

    $3,649/mo

    Rent Zestimate®

    Find your next renter with Zillow Rental Manager. Plus, with online applications, you can quickly screen prospective tenants – for free.

    Learn more

    $3,649/mo

    Rent Zestimate®

    Refinance and save

    $4,084/mo

    Est. payment

    Refinancing to a lower rate could help reduce your monthly payments and save thousands over the life of the loan.

    See today's rates

    $4,084/mo

    Est. payment

    Explore your selling options

    Work with a Zillow partner agent

    Leverage their expertise and Zillow's premium Showcase listings to get your home seen by more buyers.

    Get started

    List with your own agent

    Get your home in front of millions of buyers by listing it on Zillow.

    Learn how to do it

    Sell it yourself

    Take full control of how buyers see your home on Zillow by listing For Sale by Owner (FSBO).

    List your home

    What's special

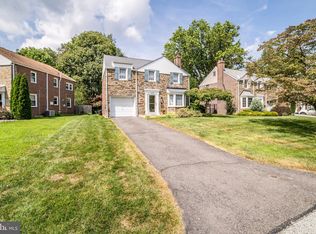
    Voted one of the best places to live in Delaware County. MEDIA!! This lovely and charming stonefront colonial located in this desirable community has 4 bedrooms, 1 and a half baths and a attached 1 car garage. This home has been very well maintained and is located on a charming cul-de-sac. The lot boasts a nice level rear yard which is partially fenced and includes a large deck. There is private driveway with a multiple car parking. Upon the main entrance to the Living Room you will notice the wood burning brick fireplace for those cold nights. Adjoining next is the sun-filled Dining Room with built in cabinetry and hardwood floors. (Hardwoods through-out under carpet too) Also in the DR are sliders with access to the rear deck which is a nice extension of the home for entertaining. The Kitchen has ample cabinet space, a Mud Room area and a powder room all waiting for a personal touch. The second floor is complete with a large hallway, 4 bedrooms and a full bath. Some bonus features to this stately home include replacement windows, new water heater and recently neutrally painted throughout. The home is located within blocks of Moylan Rose Valley Train Station, downtown Media featuring wonderful parks, theatre, entertainment, shopping boutiques, and restaurants plus many other local attractions including Ridley Creek State Park, Linvilla Orchards, Tyler Arboretum and so much more. Schedule your appointment today. A home like this in the Borough does not come along every day.. 2018-12-15

    This property is off market, which means it's not currently listed for sale or rent on Zillow. This may be different from what's available on other websites or public sources.

    Facts & features

    Interior

    Bedrooms & bathrooms
    • Bedrooms: 4
    • Bathrooms: 2
    Heating
    • Other, Oil
    Cooling
    • Wall
    Appliances
    • Included: Dishwasher, Garbage disposal
    Features
    • Butlers Pantry
    • Has fireplace: Yes
    Interior area
    • Total interior livable area: 1,536 sqft

    Property

    Parking
    • Total spaces: 1
    • Parking features: Garage - Attached
    Features
    • Exterior features: Brick
    Lot
    • Size: 7,840 sqft
    Details
    • Parcel number: 26000123200

    Construction

    Type & style
    • Home type: SingleFamily
    • Architectural style: Conventional
    Condition
    • Year built: 1943

    Community & neighborhood

    Location
    • Region: Media

    Other

    Other facts
    • Appliances: Oven - Self Cleaning
    • Construction Materials: Brick
    • Heating YN: Y
    • Bathrooms Full: 1
    • Property Type: Residential
    • Bathrooms Half: 1
    • Ownership Interest: Fee Simple
    • Structure Type: Detached
    • Heating Type: Hot Water, Oil
    • Interior Features: Butlers Pantry
    • Above Grade Fin SQFT: 1536
    • Tax Annual Amount: 4201.0
    • Tax Lot: 409-000
    • Standard Status: Active Under Contract
    • Pool: No Pool
    • Total SQFT Source: Assessor

    Price history

    DateEventPrice
    12/5/2018Sold$335,500-2.8%$218/sqft
    Source: Public Record Report a problem
    10/23/2018Pending sale$345,000$225/sqft
    Source: BHHS Fox & Roach-Newtown Squar #1009954754 Report a problem
    10/18/2018Listed for sale$345,000$225/sqft
    Source: BHHS Fox & Roach-Newtown Squar #1009954754 Report a problem

    Public tax history

    YearProperty taxesTax assessment
    2025$7,494 +6.1%$347,480
    2024$7,062 +3.5%$347,480
    2023$6,826 +3.6%$347,480
    2022$6,589 +2.1%$347,480
    2021$6,454 +864.8%$347,480 +183.7%
    2020$669 -84%$122,490
    2019$4,183 +1.3%$122,490
    2018$4,128 +514%$122,490
    2017$672 $122,490
    2016$672 $122,490
    2015$672 $122,490
    2014$672 +2.8%$122,490
    2013$654 +2.8%$122,490
    2012$636 +0.3%$122,490
    2011$634 +2%$122,490
    2010$622 +7.5%$122,490
    2009$579 -2%$122,490
    2008$590 +10.5%$122,490
    2007$534 $122,490
    2006$534 $122,490
    2005$534 $122,490
    2004$534 +6.4%$122,490
    2003$502 +7.9%$122,490
    2002$465 $122,490
    2000$465 $122,490

    Find assessor info on the county website

    Neighborhood: 19063

    Nearby schools

    GreatSchools rating
    Schools provided by the listing agent
    • District: Rose Tree Media

    Source: The MLS. This data may not be complete. We recommend contacting the local school district to confirm school assignments for this home.

    Get a cash offer in 3 minutes
    Find out how much your home could sell for in as little as 3 minutes with a no-obligation cash offer.
    Estimated market value
    $598,600
    Get a cash offer in 3 minutes
    Find out how much your home could sell for in as little as 3 minutes with a no-obligation cash offer.
    Estimated market value
    $598,600