Skip main navigation
Off market
  • $1,104,800

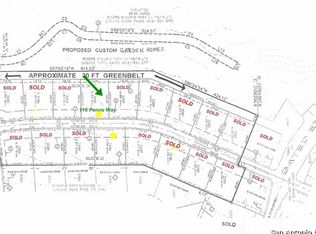
    119 Penns Way, Shavano Park, TX 78231

    5beds
    3,961sqft
    SingleFamily
    Built in 2015
    0.39 Acres Lot
    $1,104,800 Zestimate®
    $279/sqft
    $4,643 Estimated rent

    Home value

    $1,104,800

    $1.04M - $1.18M

    $4,643/mo

    Zestimate® history
    Loading
    Loading...

    Owner options

    List your home for rent

    $4,643/mo

    Rent Zestimate®

    Find your next renter with Zillow Rental Manager. Plus, with online applications, you can quickly screen prospective tenants – for free.

    Learn more

    $4,643/mo

    Rent Zestimate®

    Refinance and save

    $7,698/mo

    Est. payment

    Refinancing to a lower rate could help reduce your monthly payments and save thousands over the life of the loan.

    See today's rates

    $7,698/mo

    Est. payment

    Explore your selling options

    Work with a Zillow partner agent

    Leverage their expertise and Zillow's premium Showcase listings to get your home seen by more buyers.

    Get started

    List with your own agent

    Get your home in front of millions of buyers by listing it on Zillow.

    Learn how to do it

    Sell it yourself

    Take full control of how buyers see your home on Zillow by listing For Sale by Owner (FSBO).

    List your home

    What's special

    Beautifully pairing a Mediterranean-inspired stucco exterior with a clean, crisp interior, this is an unsurpassed residence in Shavano Park's prestigious Willow Wood community. The warm and welcoming layout lives like a single story with only a full guest suite upstairs. The second level also has the flexibility to function as a game/play room, ideal for growing households. Handsome details include rich hardwood floors, crown molding, gorgeous picture windows, plus contemporary fixtures and finishes throughout. Completed in 2016, this custom estate was built by luxury home builder Davis Custom Homes with open-concept living in mind. Within the dual-island kitchen, chic custom cabinetry is paired with high end, stainless steel appliances creating the perfect environment for culinary adventures -- definitely a chef's dream. Multiple dining areas set the stage for hosting fabulous gatherings of any scale and size, flowing seamlessly into a family room with floor-to-ceiling stacked stone gas fireplace. Generous accommodations consist of four main-level bedrooms, including a sumptuous master suite with spa bath. Outside, an expansive covered patio features a phenomenal outdoor kitchen and overlooks a lush, privately fenced oasis. This property caters to the highest echelon of taste, ideal for a discerning owner with meticulous attention.

    This property is off market, which means it's not currently listed for sale or rent on Zillow. This may be different from what's available on other websites or public sources.

    Facts & features

    Interior

    Bedrooms & bathrooms
    • Bedrooms: 5
    • Bathrooms: 5
    • Full bathrooms: 5
    Heating
    • Forced air, Gas
    Cooling
    • Central
    Appliances
    • Included: Dishwasher, Microwave, Refrigerator
    Features
    • Flooring: Carpet, Hardwood
    • Has fireplace: Yes
    Interior area
    • Total interior livable area: 3,961 sqft

    Property

    Parking
    • Total spaces: 3
    • Parking features: Garage - Attached
    Features
    • Exterior features: Stucco
    Lot
    • Size: 0.39 Acres
    Details
    • Parcel number: 1177973

    Construction

    Type & style
    • Home type: SingleFamily
    Materials
    • Foundation: Slab
    • Roof: Tile
    Condition
    • Year built: 2015

    Community & HOA

    HOA
    • Has HOA: Yes
    • HOA fee: $110 monthly
    Location
    • Region: Shavano Park

    Financial & listing details

    • Price per square foot: $279/sqft
    • Tax assessed value: $1,042,000
    • Annual tax amount: $18,847
    • Inclusions: Washer Connection, Dryer Connection, Ceiling Fans, Refrigerator, Ice Maker Connection, Smoke Alarm, Electric Water Heater, Gas Water Heater, Built-In Oven, Self-Cleaning Oven, Dishwasher, Security System (leased), Microwave Oven, Cook Top, Gas Cooking, Chandelier, Disposal, Solid Counter Tops, Pre-Wired For Security, Garage Door Opener, Water Softener (owned), Plumb For Water Softener, 2+ Water Heater Units, Double Ovens, Custom Cabinets

    Price history

    DateEventPrice
    1/4/2021Sold--
    Source: LERA MLS #1486917 Report a problem
    12/4/2020Pending sale$925,000$234/sqft
    Source: Coldwell Banker D'Ann Harper #1486917 Report a problem
    10/2/2020Listed for sale$925,000$234/sqft
    Source: Coldwell Banker D'Ann Harper #1486917 Report a problem

    Public tax history

    YearProperty taxesTax assessment
    2025$18,847 -6.1%$1,042,000 -4%
    2024$20,081 +1.3%$1,085,000 +3.3%
    2023$19,833 $1,050,500 -0.8%
    2022-- $1,059,190 +23.2%
    2021-- $859,450 +8.4%
    2020-- $793,030 +3.2%
    2019$17,967 $768,380 +7.6%
    2018$17,967 +1.8%$714,120 -2.5%
    2017$17,649 $732,300 +26.4%
    2016-- $579,350 +629.7%
    2015-- $79,400 -8.2%
    2014-- $86,500 +9.2%
    2013-- $79,200
    Find assessor info on the county website

    Neighborhood: 78231

    Nearby schools

    GreatSchools rating
    Schools provided by the listing agent
    • District: Northside

    Source: The MLS. This data may not be complete. We recommend contacting the local school district to confirm school assignments for this home.

    Get a cash offer in 3 minutes
    Find out how much your home could sell for in as little as 3 minutes with a no-obligation cash offer.
    Estimated market value
    $1,104,800
    Get a cash offer in 3 minutes
    Find out how much your home could sell for in as little as 3 minutes with a no-obligation cash offer.
    Estimated market value
    $1,104,800