PARKING, EXTRA "BEDROOM," LOW TAXES, and solar panels to help with electric costs, all things we appreciate when the cost of everything keeps going up. 119 Pennsylvania Ave offers more than 3 bedrooms, 1 full bath, and 1 half bath. The finished third-floor loft gives you flexible extra space for a 4th bedroom, home office, guest room, playroom, hobby room, or quiet place to unwind. The main level offers a comfortable living area, a separate dining space, and a practical layout that works for everyday life. Recent 2023 updates include newer windows, newer doors, central air, updated heating, newer roof, leased solar panels, and a renovated full bathroom. The full basement provides great storage, and the backyard includes a shed installed 2023. Outside, enjoy a covered front porch, usable yard space, and hard-to-find parking for up to 3 cars, with 2 spaces in the rear and 1 in front. PROFESSIONAL PHOTOS WILL BE UPLOADED BEFORE OPEN HOUSE! A home with parking, flexible space, lower taxes, and solar support, where the everyday details actually matter.
Sold for $230,000
$230,000
119 Pennsylvania Ave, Coatesville, PA 19320
3beds
1,548sqft
Single Family Residence
Built in 1900
3,200 Square Feet Lot
$230,100 Zestimate®
$149/sqft
$2,064 Estimated rent
Home value
$230,100
$219,000 - $242,000
$2,064/mo
Zestimate® history
Owner options
List your home for rent
$2,064/mo
Rent Zestimate®
Find your next renter with Zillow Rental Manager. Plus, with online applications, you can quickly screen prospective tenants – for free.
$2,064/mo
Rent Zestimate®
Refinance and save
$1,562/mo
Est. payment
Refinancing to a lower rate could help reduce your monthly payments and save thousands over the life of the loan.
$1,562/mo
Est. payment
Explore your selling options
Work with a Zillow partner agent
Leverage their expertise and Zillow's premium Showcase listings to get your home seen by more buyers.
Get startedList with your own agent
Get your home in front of millions of buyers by listing it on Zillow.
Learn how to do itSell it yourself
Take full control of how buyers see your home on Zillow by listing For Sale by Owner (FSBO).
List your homeWhat's special
Finished third-floor loftNewer doorsNewer roofNewer windowsCovered front porchUsable yard spaceSeparate dining space
Zillow last checked:
Listing updated:
Listed by:
Karen Manzanares 610-213-7471,
Keller Williams Real Estate-Blue Bell
Bought with:
Vernon MacIntyre, RM420521
Classic Real Estate of Chester County, LLC
Source: Bright MLS,MLS#: PACT2126670
Facts & features
Interior
Bedrooms & bathrooms
- Bedrooms: 3
- Bathrooms: 2
- Full bathrooms: 1
- 1/2 bathrooms: 1
- Main level bathrooms: 1
Rooms
- Room types: Living Room, Dining Room, Primary Bedroom, Bedroom 2, Kitchen, Bedroom 1, Other
Primary bedroom
- Level: Upper
- Area: 0 Square Feet
- Dimensions: 0 X 0
Primary bedroom
- Level: Unspecified
Bedroom 1
- Level: Upper
- Area: 0 Square Feet
- Dimensions: 0 X 0
Bedroom 2
- Level: Upper
- Area: 0 Square Feet
- Dimensions: 0 X 0
Dining room
- Level: Main
- Area: 0 Square Feet
- Dimensions: 0 X 0
Kitchen
- Features: Kitchen - Gas Cooking
- Level: Main
- Area: 0 Square Feet
- Dimensions: 0 X 0
Living room
- Level: Main
- Area: 0 Square Feet
- Dimensions: 0 X 0
Other
- Description: ATTIC RM
- Level: Upper
- Area: 0 Square Feet
- Dimensions: 0 X 0
Heating
- Forced Air, Natural Gas
Cooling
- Central Air
Appliances
- Included: Oven/Range - Gas, Refrigerator, Washer, Dryer, Gas Water Heater
- Laundry: In Basement
Features
- Basement: Full
- Has fireplace: No
Interior area
- Total structure area: 1,548
- Total interior livable area: 1,548 sqft
- Finished area above ground: 1,548
- Finished area below ground: 0
Property
Parking
- Total spaces: 3
- Parking features: On Street, Off Street
- Has uncovered spaces: Yes
Accessibility
- Accessibility features: None
Features
- Levels: Two
- Stories: 2
- Pool features: None
Lot
- Size: 3,200 Square Feet
- Features: Front Yard, Rear Yard
Details
- Additional structures: Above Grade, Below Grade
- Parcel number: 1606 1064
- Zoning: RN2
- Special conditions: Standard
Construction
Type & style
- Home type: SingleFamily
- Architectural style: Straight Thru
- Property subtype: Single Family Residence
- Attached to another structure: Yes
Materials
- Frame, Masonry
- Foundation: Slab
Condition
- New construction: No
- Year built: 1900
Utilities & green energy
- Sewer: Public Sewer
- Water: Public
Community & HOA
Community
- Security: Non-Monitored
- Subdivision: None Available
HOA
- Has HOA: No
Location
- Region: Coatesville
- Municipality: COATESVILLE CITY
Financial & listing details
- Price per square foot: $149/sqft
- Tax assessed value: $53,460
- Annual tax amount: $3,182
- Date on market: 6/13/2026
- Listing agreement: Exclusive Agency
- Listing terms: Cash,FHA,Conventional,VA Loan
- Ownership: Fee Simple
Price history
| Date | Event | Price |
|---|---|---|
| 7/31/2026 | Sold | $230,000+7%$149/sqft |
Source:  Bright MLS #PACT2126670 Report a problem Bright MLS #PACT2126670 Report a problem | ||
| 7/2/2026 | Contingent | $215,000$139/sqft |
Source: Bright MLS #PACT2126670 Report a problem | ||
| 6/13/2026 | Listed for sale | $215,000+19.4%$139/sqft |
Source: Bright MLS #PACT2126670 Report a problem | ||
| 9/21/2023 | Sold | $180,000+2.9%$116/sqft |
Source: Bright MLS #PACT2051788 Report a problem | ||
| 9/5/2023 | Pending sale | $175,000$113/sqft |
Source: Bright MLS #PACT2051788 Report a problem | ||
| 9/4/2023 | Listed for sale | $175,000+98.9%$113/sqft |
Source: Bright MLS #PACT2051788 Report a problem | ||
| 11/9/2012 | Sold | $88,000-10.2%$57/sqft |
Source: Public Record Report a problem | ||
| 9/28/2012 | Listed for sale | $98,000$63/sqft |
Source: Keller Williams Real Estate #6063138 Report a problem | ||
| 8/7/2012 | Listing removed | $98,000$63/sqft |
Source: Keller Williams Real Estate #6063138 Report a problem | ||
| 6/3/2012 | Listed for sale | $98,000+11.4%$63/sqft |
Source: Keller Williams Real Estate #6063138 Report a problem | ||
| 4/27/2009 | Sold | $88,000$57/sqft |
Source: Public Record Report a problem | ||
Public tax history
| Year | Property taxes | Tax assessment |
|---|---|---|
| 2026 | $3,383 +2.4% | $53,460 |
| 2025 | $3,303 +1% | $53,460 |
| 2024 | $3,270 +1.7% | $53,460 |
| 2023 | $3,215 +1% | $53,460 |
| 2022 | $3,182 +2.6% | $53,460 |
| 2021 | $3,101 +541.7% | $53,460 |
| 2020 | $483 -83.5% | $53,460 |
| 2019 | $2,934 +3.5% | $53,460 |
| 2018 | $2,836 +9898.6% | $53,460 |
| 2017 | $28 -98.6% | $53,460 |
| 2016 | $2,017 | $53,460 |
| 2015 | $2,017 | $53,460 |
| 2014 | $2,017 | $53,460 |
| 2013 | -- | $53,460 |
| 2012 | -- | $53,460 |
| 2011 | -- | $53,460 |
| 2010 | -- | $53,460 |
| 2009 | -- | $53,460 |
| 2008 | -- | $53,460 |
| 2007 | -- | $53,460 |
| 2006 | -- | $53,460 |
| 2005 | -- | $53,460 |
| 2004 | -- | $53,460 |
| 2003 | -- | $53,460 |
| 2000 | -- | $53,460 |
Find assessor info on the county website
Neighborhood: 19320
Nearby homes
- $214,9003 bd1 ba1.5k sqft121 Pennsylvania Ave, Coatesville, PA 19320Off Market

- $169,1003 bd1 ba1.5k sqft113 Pennsylvania Ave, Coatesville, PA 19320Off Market
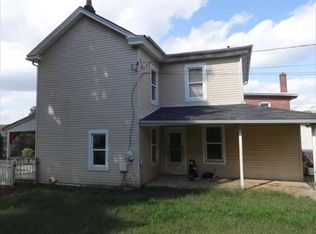
- $215,6004 bd2 ba1.5k sqft127 Pennsylvania Ave, Coatesville, PA 19320Off Market
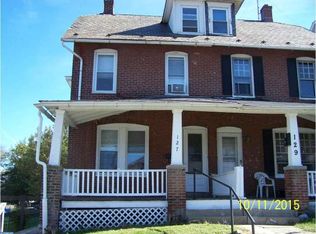
- $162,4003 bd1 ba1.5k sqft129 Pennsylvania Ave, Coatesville, PA 19320Off Market
- $205,1004 bd1 ba1.4k sqft109 Pennsylvania Ave, Coatesville, PA 19320Off Market
- $183,5003 bd1 ba1.4k sqft131 Pennsylvania Ave, Coatesville, PA 19320Off Market
- $151,8003 bd1 ba1.4k sqft107 Pennsylvania Ave, Coatesville, PA 19320Off Market
- $195,7004 bd1 ba1.4k sqft133 Pennsylvania Ave, Coatesville, PA 19320Off Market
Nearby schools
GreatSchools rating
- 4/10Caln El SchoolGrades: K-5Distance: 3.3 mi
- 5/10Scott Middle SchoolGrades: 6-7Distance: 0.2 mi
- 4/10Coatesville Area Senior High SchoolGrades: 10-12Distance: 0.7 mi
Schools provided by the listing agent
- District: Coatesville Area
Source: Bright MLS. This data may not be complete. We recommend contacting the local school district to confirm school assignments for this home.
Get a cash offer in 3 minutes
Find out how much your home could sell for in as little as 3 minutes with a no-obligation cash offer.
Estimated market value
$230,100
Get a cash offer in 3 minutes
Find out how much your home could sell for in as little as 3 minutes with a no-obligation cash offer.
Estimated market value
$230,100
- Pennsylvania
- Chester County
- Coatesville
- 19320
- 119 Pennsylvania Ave
Nearby cities
Nearby neighborhoods
Nearby zip codes
Other Coatesville Topics
