Skip main navigation
Off market
  • $961,300

    119 Pheasant Xing, Glastonbury, CT 06033

    4beds
    4,192sqft
    SingleFamily
    Built in 1996
    2.59 Acres Lot
    $961,300 Zestimate®
    $229/sqft
    $5,761 Estimated rent

    Home value

    $961,300

    $913,000 - $1.01M

    $5,761/mo

    Zestimate® history
    Loading
    Loading...

    Owner options

    List your home for rent

    $5,761/mo

    Rent Zestimate®

    Find your next renter with Zillow Rental Manager. Plus, with online applications, you can quickly screen prospective tenants – for free.

    Learn more

    $5,761/mo

    Rent Zestimate®

    Refinance and save

    $6,966/mo

    Est. payment

    Refinancing to a lower rate could help reduce your monthly payments and save thousands over the life of the loan.

    See today's rates

    $6,966/mo

    Est. payment

    Explore your selling options

    Work with a Zillow partner agent

    Leverage their expertise and Zillow's premium Showcase listings to get your home seen by more buyers.

    Get started

    List with your own agent

    Get your home in front of millions of buyers by listing it on Zillow.

    Learn how to do it

    Sell it yourself

    Take full control of how buyers see your home on Zillow by listing For Sale by Owner (FSBO).

    List your home

    What's special

    Wood-burning fireplaceLarge primary suiteDouble vanity primary bathLarge built-insMature treesSpacious deckHome office

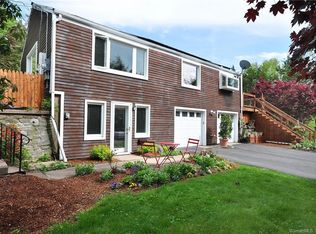
    Set in the bucolic enclave of Balmoral, 119 Pheasant rests on 2.59 acres. This property is stunning and versatile. The 2-story foyer will welcome you and your guests in, while the first-floor office is going to be your work-from-home sanctuary. A front-to-back formal space divided by floor-to-ceiling columns has a living room and dining room, which could easily accommodate an oversized dining table for 20+ guests. The heart of the home, the kitchen, has granite countertops, a breakfast bar, a wine rack, an induction range, double wall ovens, and a 4-door refrigerator. A large eat-in area is complete with a sitting area, a large format tile, and lots of natural light. The common room has large built-ins, with a wood-burning fireplace and large windows, and a slider overlooking the spacious deck. Upstairs, a large primary suite with an oversized sitting room is great for a gym, home office, or making the closet of your dreams! There is a natural light-filled walk-in closet, double vanity primary bath with a large soaking tub, and a stall shower. 3 guest rooms and a full bath round out the 2nd floor. In the fully finished walk-out lower level, there is tons of space to spread out for recreation or relaxation, not to mention copious amounts of storage. The spacious flat backyard has lots of natural buffers with mature trees and plantings, where you can enjoy the large paver patio. Automatic generator with 500-gallon buried propane, invisible fence & Security. Roof 2019.

    This property is off market, which means it's not currently listed for sale or rent on Zillow. This may be different from what's available on other websites or public sources.

    Facts & features

    Interior

    Bedrooms & bathrooms
    • Bedrooms: 4
    • Bathrooms: 3
    • Full bathrooms: 2
    • 1/2 bathrooms: 1
    Heating
    • Forced air, Oil
    Cooling
    • Central
    Appliances
    • Included: Washer
    Features
    • Basement: Finished
    • Has fireplace: Yes
    Interior area
    • Total interior livable area: 4,192 sqft

    Property

    Parking
    • Parking features: Garage - Attached
    Features
    • Exterior features: Wood
    Lot
    • Size: 2.59 Acres
    Details
    • Parcel number: GLASMN6B5450LW0009

    Construction

    Type & style
    • Home type: SingleFamily
    • Architectural style: Colonial
    Materials
    • Roof: Asphalt
    Condition
    • Year built: 1996

    Community & HOA

    HOA
    • Has HOA: Yes
    • HOA fee: $29 monthly
    Location
    • Region: Glastonbury

    Financial & listing details

    • Price per square foot: $229/sqft
    • Tax assessed value: $489,100
    • Annual tax amount: $16,057

    Price history

    DateEventPrice
    3/17/2023Sold$775,000+13.1%$185/sqft
    Source: Smart MLS #170551617 Report a problem
    2/27/2023Contingent$685,000$163/sqft
    Source: Smart MLS #170551617 Report a problem
    2/22/2023Listed for sale$685,000+5.4%$163/sqft
    Source: Smart MLS #170551617 Report a problem
    6/5/2009Sold$650,000$155/sqft
    Source: Smart MLS #G517790 Report a problem

    Public tax history

    YearProperty taxesTax assessment
    2025$16,057 +2.8%$489,100
    2024$15,617 +3%$489,100
    2023$15,167 +5%$489,100 +26.3%
    2022$14,439 -0.1%$387,100
    2021$14,447 +1.1%$387,100
    2020$14,284 +1.5%$387,100
    2019$14,075 +1%$387,100
    2018$13,936 -5.6%$387,100 -1.8%
    2017$14,759 +2.9%$394,100
    2016$14,345 $394,100
    Find assessor info on the county website

    Neighborhood: 06033

    Nearby schools

    GreatSchools rating
    Get pre-qualified for a loan
    At Zillow Home Loans, we can pre-qualify you in as little as 5 minutes with no impact to your credit score.

    An equal housing lender. NMLS #10287.

    Sell for more on Zillow
    Get a Zillow Showcase℠ listing at no additional cost and you could sell for .
    $961,300
    2% more
    +$19,226
    With Zillow Showcase(estimated)
    $980,526
