Skip main navigation
Closed
  • $441,500

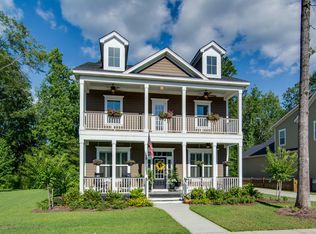
    119 Phoebe Dr, Summerville, SC 29483

    3beds
    2,272sqft
    Single Family Residence
    Built in 2014
    6,969 Square Feet Lot
    $441,500 Zestimate®
    $194/sqft
    $2,594 Estimated rent

    Home value

    $441,500

    $411,000 - $472,000

    $2,594/mo

    Zestimate® history
    Loading
    Loading...

    Owner options

    List your home for rent

    $2,594/mo

    Rent Zestimate®

    Find your next renter with Zillow Rental Manager. Plus, with online applications, you can quickly screen prospective tenants – for free.

    Learn more

    $2,594/mo

    Rent Zestimate®

    Refinance and save

    $2,607/mo

    Est. payment

    Refinancing to a lower rate could help reduce your monthly payments and save thousands over the life of the loan.

    See today's rates

    $2,607/mo

    Est. payment

    Explore your selling options

    Work with a Zillow partner agent

    Leverage their expertise and Zillow's premium Showcase listings to get your home seen by more buyers.

    Get started

    List with your own agent

    Get your home in front of millions of buyers by listing it on Zillow.

    Learn how to do it

    Sell it yourself

    Take full control of how buyers see your home on Zillow by listing For Sale by Owner (FSBO).

    List your home

    What's special

    Stunning new single-family home in Carillon at the Ponds in Summerville. This gated community features meticulously maintained grounds with preserved green spaces and large, treed home sites. Carillon is an intimate enclave of only 56 home sites located within The Ponds and designed for adults 55+. Access to all of The Ponds amenities including miles of nature and walking trails, saltwater pool, fishing lakes, an outdoor amphitheater, beautiful gardens, and an impressive on-site YMCA. The reasonable monthly regime fees include The Ponds Master Association dues and also cover lawn maintenance. Convenient proximity to shopping and restaurants. Highest-quality construction by America's largest home builder features a generous warranty and the most coveted, state-of-the-art features.This home, built on the Cumberland floor plan, features a gas fireplace & range, granite kitchen countertops, staggered kitchen cabinets with crown moldings, GE stainless steel appliances, fully sodded and landscaped yard with built-in irrigation system, enclosed office with French doors, and a large screened porch. Photos are for representation only and may not be of the actual home. Colors, finishes, features and layouts may differ.

    This property is off market, which means it's not currently listed for sale or rent on Zillow. This may be different from what's available on other websites or public sources.

    Zillow last checked:

    Listing updated:

    Listed by:

    D R Horton Inc

    Bought with:

    D R Horton Inc

    Source: CTMLS,MLS#: 1418844MLS Logo

    Facts & features

    Interior

    Bedrooms & bathrooms
    • Bedrooms: 3
    • Bathrooms: 3
    • Full bathrooms: 2
    • 1/2 bathrooms: 1
    Rooms
    • Room types: Family Room, Office, Dining Room, Family, Laundry, Other (Use Remarks), Pantry, Separate Dining
    Heating
    • Forced Air
    Cooling
    • Central Air
    Appliances
    • Laundry: Laundry Room
    Features
    • Ceiling - Smooth, Tray Ceiling(s), High Ceilings, Other, Pantry
    • Flooring: Carpet, Ceramic Tile, Wood
    • Windows: ENERGY STAR Qualified Windows
    • Has fireplace: Yes
    • Fireplace features: Family Room
    Interior area
    • Total structure area: 2,272
    • Total interior livable area: 2,272 sqft

    Property

    Parking
    • Total spaces: 2
    • Parking features: Garage, Attached
    • Attached garage spaces: 2
    Features
    • Levels: One
    • Stories: 1
    • Patio & porch: Screened
    • Exterior features: Lawn Irrigation
    Lot
    • Size: 6,969 Square Feet
    • Features: Level, Wooded
    Details
    • Special conditions: 10 Yr Warranty,Retirement

    Construction

    Type & style
    • Home type: SingleFamily
    • Architectural style: Traditional
    • Property subtype: Single Family Residence
    Materials
    • Cement Siding
    • Foundation: Raised
    • Roof: Architectural
    Condition
    • New construction: Yes
    • Year built: 2014
    Details
    • Warranty included: Yes

    Utilities & green energy

    • Sewer: Public Sewer
    • Water: Public
    • Utilities for property: Dorchester Cnty Water Auth, SCE & G
    Green energy
    • Green verification: HERS Index Score

    Community & HOA

    Community
    • Features: Clubhouse, Gated, Lawn Maint Incl, Other, Park, Pool, Trash, Walk/Jog Trails
    • Senior community: Yes
    • Subdivision: The Ponds
    Location
    • Region: Summerville

    Financial & listing details

    • Price per square foot: $194/sqft
    • Date on market: 3/3/2023
    • Listing terms: Cash,Conventional,FHA,USDA Loan,VA Loan

    Price history

    DateEventPrice
    6/15/2015Sold$310,300$137/sqft
    Source: CTMLS #1418844 Report a problem

    Public tax history

    Tax history is unavailable.

    Neighborhood: 29483

    Nearby schools

    GreatSchools rating
    Schools provided by the listing agent
    • Elementary: Knightsville
    • Middle: Gregg
    • High: Summerville

    Source: CTMLS. This data may not be complete. We recommend contacting the local school district to confirm school assignments for this home.

    Get a cash offer in 3 minutes
    Find out how much your home could sell for in as little as 3 minutes with a no-obligation cash offer.
    Estimated market value
    $441,500
    Get a cash offer in 3 minutes
    Find out how much your home could sell for in as little as 3 minutes with a no-obligation cash offer.
    Estimated market value
    $441,500