Skip main navigation
Pending
  • $598,500

    119 Pike St, Yankton, SD 57078

    3beds
    3baths
    2,444sqft
    : 
    Loading
    Get pre-qualified
    Single Family Residence, Residential
    Built in 2011
    0.65 Acres Lot
    $559,700 Zestimate®
    $245/sqft
    $-- HOA

    What's special

    Large eat-at islandOutdoor livingThree bathroomsRiver viewsLarge three-car attached garageThree large bedroomsFour-season log room
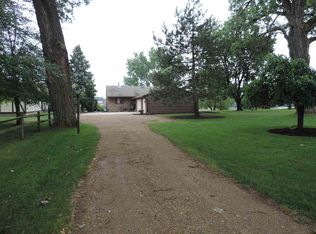
    Experience riverfront living at its finest in this quality home located on the Missouri River. With beautiful views of the water, peaceful evenings, excellent fishing opportunities, and unforgettable sunrises and sunsets, this property offers the perfect setting to relax, entertain, and enjoy the river lifestyle. Offering approximately 2,440 square feet, the home features an open kitchen, dining, and living room layout designed for comfort and easy gathering. The spacious kitchen includes a large eat-at island, creating a wonderful place for meals, conversation, and entertaining while staying connected to the main living areas. The home includes three large bedrooms, each with a walk-in closet, along with three bathrooms for added convenience. A four-season log room adds warmth, character, and year-round enjoyment, making it an ideal space to take in the views, unwind with a cup of coffee, or gather with friends. Outdoor living is just as special, with the river setting offering quiet evenings, fishing, boating, and the unique opportunity to boat over to a local restaurant for supper on the river. Whether you are starting the day with a sunrise or ending it with a stunning sunset, this home captures the beauty and relaxation of life along the Missouri River. A large three-car attached garage provides excellent parking, storage, and workspace. With its generous square footage, thoughtful layout, river views, and quality construction, this Missouri River home is a rare opportunity to enjoy comfort, convenience, and a truly special setting.
    2 days
    |
    600
    |
    30
    |

    Zillow last checked:

    Listing updated:

    Listed by:

    Glynis Erickson 605-624-4474,

    Dakota Realty,

    Parker Erickson 605-660-8444,

    Dakota Realty

    Source: Northwest Iowa Regional BOR,MLS#: 833714MLS Logo

      Facts & features

      Interior

      Bedrooms & bathrooms
      • Bedrooms: 3
      • Bathrooms: 3
      • Main level bathrooms: 2
      • Main level bedrooms: 3
      Rooms
      • Room types: Kitchen, Living, Dining, Bedroom, Full Bath, Master, 3/4 Bath, Laundry
      Heating
      • Heat Pump
      Cooling
      • Heat Pump
      Appliances
      • Included: Water Softener: None
      • Laundry: Main Level
      Features
      • Master Bath, Master WI Closet, Kitchen Island, Pantry
      • Flooring: Engineered Hardwood
      • Basement: None
      • Number of fireplaces: 1
      • Fireplace features: Wood Burning
      Interior area
      • Total structure area: 2,444
      • Total interior livable area: 2,444 sqft
      • Finished area above ground: 2,444
      • Finished area below ground: 0

      Property

      Parking
      • Total spaces: 3
      • Parking features: Attached, Triple, Garage Door Opener, Oversized, Blacktop
      • Attached garage spaces: 3
      Features
      • Patio & porch: Patio
      • On waterfront: Yes
      • Waterfront features: Waterfront
      Lot
      • Size: 0.65 Acres
      • Features: Lawn Sprinkler System
      Details
      • Parcel number: 09.022.700.605

      Construction

      Type & style
      • Home type: SingleFamily
      • Architectural style: Ranch
      • Property subtype: Single Family Residence, Residential
      Materials
      • Stucco
      • Roof: Shingle
      Condition
      • New construction: No
      • Year built: 2011

      Utilities & green energy

      • Sewer: Septic Tank
      • Water: Rural Water

      Community & HOA

      Location
      • Region: Yankton

      Financial & listing details

      • Price per square foot: $245/sqft
      • Tax assessed value: $329,800
      • Annual tax amount: $3,512
      • Price range: $598.5K - $598.5K
      • Date on market: 7/8/2026
      • Inclusions: Stove, Refrigerator, dishwasher, Microwave hood, washer and dryer

        Estimated market value

        $559,700

        $532,000 - $588,000

        $1,702/mo

        Price history

        DateEventPrice
        7/9/2026Pending sale$598,500$245/sqft
        Source: Northwest Iowa Regional BOR #833714 Report a problem
        7/8/2026Listed for sale$598,500$245/sqft
        Source: Northwest Iowa Regional BOR #833714 Report a problem

        Public tax history

        YearProperty taxesTax assessment
        2025$3,702 $329,800
        2024-- $329,800 +13.7%
        2023-- $290,100 +13.1%
        2022-- $256,400
        2021-- $256,400
        2020-- $256,400 +22.9%
        2019-- $208,600
        2018-- $208,600
        2017-- $208,600
        2016-- $208,600
        2015-- $208,600
        2014-- $208,600 -3.5%
        2013-- $216,200
        Find assessor info on the county website

        Monthly payment

        Est. payment

        Payment breakdown

        Explore the cost of this home by adjusting the details. Changes won't be saved.
        All calculations are estimates and provided by Zillow, Inc. for informational purposes only. Actual amounts may vary.
        HOA fees may include property taxes on listings classified as Co-Ops. Contact the listing agent and/or owner for fee details.
        Mortgage interest rates are dependent on a number of factors, including credit score, down payment, and repayment length. Interest rate data provided by Zillow Group Marketplace, Inc. as of 1/1/1970 from various mortgage lenders with which we have lead or other similar arrangements; the Estimated Payment is an average of those rates.
        See how much you could borrow to make a competitive offer.

        Climate risks

        Neighborhood: 57078

        Getting around

        3 / 100
        Car-Dependent
        26 / 100
        Somewhat Bikeable

        Nearby schools

        GreatSchools rating
        Schools provided by the listing agent
        • Elementary: Yankton
        • Middle: Yankton
        • High: Yankton

        Source: Northwest Iowa Regional BOR. This data may not be complete. We recommend contacting the local school district to confirm school assignments for this home.

        A local agent can set up tours, give advice and negotiate with sellers.

        A local lender can help you make sure your offer is ready when you are.

        Browse local experts

        Similar homes