Timeless Mid-Century Charm with Modern Updates - Move-In Ready! Welcome home to this beautifully updated 3-bedroom, 2-bath mid-century ranch that perfectly blends classic character with today's modern conveniences. From the moment you arrive, you'll appreciate the fresh exterior enhancements, including new cedar front porch posts and a new architectural shingled roof installed in 2024, creating exceptional curb appeal. Inside, you'll discover an inviting open floor plan centered around a stunning wood-burning fireplace in the spacious family room—perfect for gathering with family and friends. Rich original hardwood floors, beautiful unpainted wood interior doors, and a nostalgic built-in wall ironing board cabinet preserve the home's authentic mid-century character while adding warmth and personality. Thoughtful updates include fresh interior paint, stainless steel kitchen appliances (including double ovens,) new insulated front and rear entry doors, ceiling fans, and a dedicated laundry room with a large double-door closet for everyday convenience. The home's two spacious bedroom walk-in closets and large hall linen closet provide generous storage rarely found in homes of this highly-coveted era. Step outside to enjoy the large patio and stone fire pit ideal for entertaining, overlooking mature landscaping that offers both beauty and privacy. A double carport provides ample covered parking and additional storage options. Conveniently located near parks, pickleball / tennis courts, walking trails, top-tier schools, a neighborhood swimming pool, high-end shopping, casual and fine dining, this home offers an exceptional lifestyle in an established neighborhood. With its unique blend of preserved mid-century details, tasteful updates, and outstanding location, this move-in-ready home is a rare opportunity you won't want to miss! *Home is owned by MS licensed REALTOR®.
Pending
$189,500
119 Pimlico Pl, Jackson, MS 39211
3beds
1,755sqft
Residential, Single Family Residence
Built in 1959
0.28 Acres Lot
$187,600 Zestimate®
$108/sqft
$-- HOA
What's special
Large patioInviting open floor planRich original hardwood floorsExceptional curb appealCeiling fansFresh interior paintFresh exterior enhancements
- 56 days
- 44
- 0
Likely to sell faster than
Zillow last checked:
Listing updated:
Listed by:
Chris C Hannibal 601-273-3700,
The Furr Group 601-273-3700
Source: MLS United,MLS#: 4158036
Facts & features
Interior
Bedrooms & bathrooms
- Bedrooms: 3
- Bathrooms: 2
- Full bathrooms: 2
Heating
- Central, Fireplace(s)
Cooling
- Ceiling Fan(s), Central Air
Appliances
- Included: Dishwasher, Disposal, Double Oven, Electric Cooktop, Exhaust Fan, Free-Standing Refrigerator, Refrigerator, Stainless Steel Appliance(s)
- Laundry: Electric Dryer Hookup, Inside, Washer Hookup
Features
- Ceiling Fan(s), Crown Molding, Natural Woodwork, Open Floorplan, Storage, Tile Counters, Walk-In Closet(s)
- Flooring: Ceramic Tile, Hardwood
- Windows: Aluminum Frames, Screens
- Has fireplace: Yes
- Fireplace features: Den, Wood Burning
Interior area
- Total structure area: 1,755
- Total interior livable area: 1,755 sqft
Video & virtual tour
Property
Parking
- Total spaces: 2
- Parking features: Attached Carport, Concrete, Driveway, Lighted, Direct Access
- Carport spaces: 2
- Has uncovered spaces: Yes
Features
- Levels: One
- Stories: 1
- Patio & porch: Patio
- Exterior features: Fire Pit, Private Yard, Rain Gutters
- Fencing: Back Yard,Chain Link,Privacy,Wood
Lot
- Size: 0.28 Acres
- Features: City Lot
Details
- Parcel number: 05070074000
Construction
Type & style
- Home type: SingleFamily
- Architectural style: Ranch
- Property subtype: Residential, Single Family Residence
Materials
- Brick, Masonite
- Foundation: Conventional
- Roof: Architectural Shingles
Condition
- Move In Ready
- New construction: No
- Year built: 1959
Utilities & green energy
- Sewer: Public Sewer
- Water: Public
- Utilities for property: Electricity Connected, Water Connected
Community & HOA
Community
- Security: Security Lights, Security System, Smoke Detector(s)
- Subdivision: Briarwood Addition
HOA
- Has HOA: No
Location
- Region: Jackson
Financial & listing details
- Price per square foot: $108/sqft
- Tax assessed value: $100,090
- Annual tax amount: $2,917
- Date on market: 8/4/2026
- Electric utility on property: Yes
Estimated market value
$187,600
$178,000 - $197,000
$1,921/mo
Price history
| Date | Event | Price |
|---|---|---|
| 8/12/2026 | Pending sale | $189,500$108/sqft |
Source: MLS United #4158036 Report a problem | ||
| 8/4/2026 | Listed for sale | $189,500+115.6%$108/sqft |
Source: MLS United #4158036 Report a problem | ||
| 5/6/2020 | Listing removed | $1,450$1/sqft |
Source: C H & Company Real Estate #330161 Report a problem | ||
| 5/1/2020 | Listed for rent | $1,450$1/sqft |
Source: C H & Company Real Estate #330161 Report a problem | ||
| 2/23/2015 | Sold | -- |
Source: Public Record Report a problem | ||
| 12/30/2014 | Listed for sale | $87,900$50/sqft |
Source: Prudential Ann Prewitt Realty #270658 Report a problem | ||
Public tax history
| Year | Property taxes | Tax assessment |
|---|---|---|
| 2025 | -- | $15,014 +1.6% |
| 2024 | -- | $14,777 |
| 2023 | -- | $14,777 |
| 2022 | -- | $14,777 |
| 2021 | -- | $14,777 +0.6% |
| 2020 | -- | $14,696 |
| 2019 | -- | $14,696 |
| 2018 | -- | $14,696 |
| 2017 | $2,711 | $14,696 |
| 2016 | $2,711 | $14,696 +1.3% |
| 2015 | $2,711 +4.4% | $14,508 +50% |
| 2014 | $2,597 | $9,672 |
| 2013 | -- | $9,672 |
| 2012 | -- | $9,672 -1% |
| 2011 | -- | $9,771 |
| 2010 | -- | $9,771 |
| 2009 | -- | $9,771 |
| 2008 | -- | $9,771 +37.5% |
| 2007 | -- | $7,106 |
| 2006 | -- | $7,106 |
| 2005 | -- | $7,106 |
| 2004 | -- | $7,106 |
| 2003 | -- | $7,106 |
| 2002 | -- | $7,106 +11.1% |
| 2001 | -- | $6,395 |
| 2000 | -- | $6,395 |
Find assessor info on the county website
Monthly payment
Est. payment
Payment breakdown
Explore the cost of this home by adjusting the details. Changes won't be saved.Climate risks
Neighborhood: 39211
Nearby schools
Schools provided by the listing agent
- Elementary: Jackson
- Middle: Jackson
- High: Murrah
Source: MLS United. This data may not be complete. We recommend contacting the local school district to confirm school assignments for this home.
Similar homes
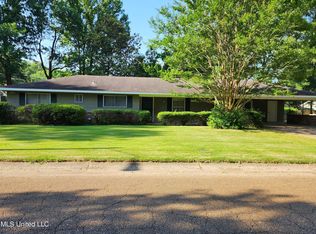
- $189,0003 bd2 ba2k sqft5137 Meadow Oaks Park Dr, Jackson, MS 39211For Sale
 MLS ID #4150744, Erika A Reed, W Real Estate LLC. MLS United
 - $189,9004 bd3 ba1.5k sqft5332 Clair St, Jackson, MS 39206For Sale
 MLS ID #4161278, Melissa Reese, Prestige Realty & Investments. MLS United
 - $189,9004 bd2 ba1.6k sqft5863 Canton Park Dr, Jackson, MS 39211For Sale
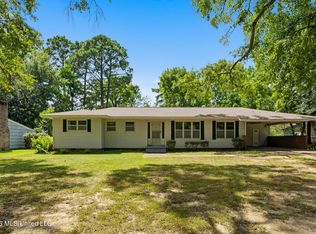 MLS ID #4157354, Barret Blondeau, Falaya, LLC. MLS United
 - $199,9993 bd2 ba1.6k sqft5523 Wayneland Dr, Jackson, MS 39211For Sale
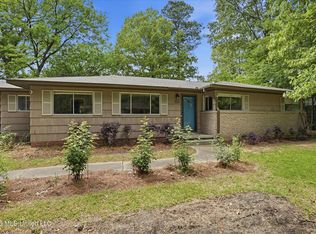 MLS ID #4146132, Missie Bray, Key Stride Realty. MLS United
