Step into this stunning 4-bedroom, 3-full-bath home with over 2600 square feet of living space, nestled on 2.26 acres of serene, secluded land. Built just four years ago, this thoughtfully designed home boasts spacious rooms, elegant laminate plank flooring throughout, and beautiful cabinetry that adds warmth and character. Accessibility is a priority with 32" wide doorways and a 36" wide hallway and stairway, ensuring comfort and ease of movement. Enjoy the tranquility of nature from multiple outdoor spaces, including a covered porch on the main level, a covered patio on the lower level, and a charming front patio. Perfect for relaxing or entertaining. A picturesque wet weather stream meanders through the property, enhancing its peaceful charm. The heart of the home, the kitchen, is a chef’s delight, featuring an abundance of cabinets and counter space, perfect for cooking and gathering. Natural light pours into every corner, creating an inviting atmosphere throughout. The walk-out basement offers additional space and versatility to suit your lifestyle. This exceptional property blends modern convenience with privacy and natural beauty. An opportunity not to be missed! Check out the 3D Tour!
Sold for $344,500
$344,500
119 Pine Crest Ct, Fort Ashby, WV 26719
4beds
2,640sqft
Single Family Residence
Built in 2021
2.26 Acres Lot
$358,000 Zestimate®
$130/sqft
$2,597 Estimated rent
Home value
$358,000
Estimated sales range
Not available
$2,597/mo
Zestimate® history
Owner options
List your home for rent
$2,597/mo
Rent Zestimate®
Find your next renter with Zillow Rental Manager. Plus, with online applications, you can quickly screen prospective tenants – for free.
$2,597/mo
Rent Zestimate®
Refinance and save
$1,938/mo
Est. payment
Refinancing to a lower rate could help reduce your monthly payments and save thousands over the life of the loan.
$1,938/mo
Est. payment
Explore your selling options
Work with a Zillow partner agent
Leverage their expertise and Zillow's premium Showcase listings to get your home seen by more buyers.
Get startedList with your own agent
Get your home in front of millions of buyers by listing it on Zillow.
Learn how to do itSell it yourself
Take full control of how buyers see your home on Zillow by listing For Sale by Owner (FSBO).
List your homeWhat's special
Spacious roomsBeautiful cabinetryWalk-out basementCharming front patioCovered patioNatural lightCovered porch
Zillow last checked:
Listing updated:
Listed by:
Michele Hughes 301-876-8470,
Coldwell Banker Home Town Realty
Bought with:
Logan DelSignore, WV0029588
Coldwell Banker Home Town Realty
Eric Riggleman, 5009157
Coldwell Banker Home Town Realty
Source: Bright MLS,MLS#: WVMI2003496
Facts & features
Interior
Bedrooms & bathrooms
- Bedrooms: 4
- Bathrooms: 3
- Full bathrooms: 3
- Main level bathrooms: 2
- Main level bedrooms: 3
Rooms
- Room types: Living Room, Dining Room, Primary Bedroom, Bedroom 2, Bedroom 3, Bedroom 4, Kitchen, Family Room, Foyer, Bathroom 2, Bathroom 3, Primary Bathroom
Primary bedroom
- Features: Flooring - Laminate Plank, Attached Bathroom
- Level: Main
- Area: 195 Square Feet
- Dimensions: 13 x 15
Bedroom 2
- Features: Flooring - Laminate Plank
- Level: Main
- Area: 120 Square Feet
- Dimensions: 12 x 10
Bedroom 3
- Features: Flooring - Laminate Plank
- Level: Main
- Area: 121 Square Feet
- Dimensions: 11 x 11
Bedroom 4
- Features: Flooring - Laminate Plank, Attached Bathroom
- Level: Lower
- Area: 204 Square Feet
- Dimensions: 17 x 12
Primary bathroom
- Features: Flooring - Laminate Plank, Double Sink, Granite Counters, Bathroom - Tub Shower
- Level: Main
- Area: 110 Square Feet
- Dimensions: 11 x 10
Bathroom 2
- Features: Flooring - Laminate Plank, Bathroom - Tub Shower
- Level: Main
- Area: 54 Square Feet
- Dimensions: 9 x 6
Bathroom 3
- Features: Flooring - Laminate Plank, Bathroom - Tub Shower
- Level: Lower
- Area: 72 Square Feet
- Dimensions: 12 x 6
Dining room
- Features: Flooring - Laminate Plank
- Level: Main
Family room
- Features: Flooring - Laminate Plank
- Level: Lower
- Area: 406 Square Feet
- Dimensions: 29 x 14
Foyer
- Features: Flooring - Laminate Plank
- Level: Main
Kitchen
- Features: Kitchen - Electric Cooking, Flooring - Laminate Plank, Pantry
- Level: Main
- Area: 190 Square Feet
- Dimensions: 19 x 10
Living room
- Features: Flooring - Laminate Plank, Recessed Lighting
- Level: Main
- Area: 266 Square Feet
- Dimensions: 19 x 14
Heating
- Heat Pump, Electric
Cooling
- Central Air, Electric
Appliances
- Included: Microwave, Dishwasher, Oven/Range - Electric, Refrigerator, Electric Water Heater
Features
- Entry Level Bedroom, Primary Bath(s)
- Flooring: Laminate
- Basement: Full,Connecting Stairway,Finished,Garage Access,Interior Entry,Exterior Entry,Walk-Out Access
- Has fireplace: No
Interior area
- Total structure area: 2,640
- Total interior livable area: 2,640 sqft
- Finished area above ground: 1,560
- Finished area below ground: 1,080
Property
Parking
- Total spaces: 6
- Parking features: Basement, Garage Faces Side, Garage Door Opener, Inside Entrance, Crushed Stone, Attached, Driveway
- Attached garage spaces: 2
- Uncovered spaces: 4
Accessibility
- Accessibility features: Accessible Doors, Accessible Hallway(s), Doors - Lever Handle(s)
Features
- Levels: Two
- Stories: 2
- Patio & porch: Patio, Porch, Roof
- Exterior features: Balcony
- Pool features: None
Lot
- Size: 2.26 Acres
- Features: Wooded, Secluded
Details
- Additional structures: Above Grade, Below Grade
- Parcel number: 04 31015700000000
- Zoning: 101
- Special conditions: Standard
Construction
Type & style
- Home type: SingleFamily
- Architectural style: Ranch/Rambler
- Property subtype: Single Family Residence
Materials
- Vinyl Siding, Stick Built
- Foundation: Other
- Roof: Metal
Condition
- Excellent
- New construction: No
- Year built: 2021
Utilities & green energy
- Electric: 200+ Amp Service
- Sewer: On Site Septic
- Water: Public
Community & HOA
Community
- Subdivision: Deerfield Estates
HOA
- Has HOA: Yes
- HOA fee: $350 annually
- HOA name: DEERFIELD ESTATES SD HOA
Location
- Region: Fort Ashby
- Municipality: Frankfort
Financial & listing details
- Price per square foot: $130/sqft
- Tax assessed value: $201,600
- Annual tax amount: $1,444
- Date on market: 6/6/2025
- Listing agreement: Exclusive Right To Sell
- Listing terms: Cash,Conventional,FHA,USDA Loan,VA Loan
- Ownership: Fee Simple
- Road surface type: Black Top
Price history
| Date | Event | Price |
|---|---|---|
| 8/18/2025 | Sold | $344,500$130/sqft |
Source:  Bright MLS #WVMI2003496 Report a problem Bright MLS #WVMI2003496 Report a problem | ||
| 8/14/2025 | Pending sale | $344,500$130/sqft |
Source: Bright MLS #WVMI2003496 Report a problem | ||
| 7/18/2025 | Contingent | $344,500$130/sqft |
Source: Bright MLS #WVMI2003496 Report a problem | ||
| 7/9/2025 | Price change | $344,500-1.6%$130/sqft |
Source: Bright MLS #WVMI2003496 Report a problem | ||
| 6/6/2025 | Listed for sale | $350,000$133/sqft |
Source: Bright MLS #WVMI2003496 Report a problem | ||
Public tax history
Tax history is unavailable.
Neighborhood: 26719
Nearby homes
- $344,5004 bd3 ba2.6k sqftDeerfield Estates, Fort ashby, WV 26719Sold
- $343,5004 bd3 ba1.4k sqftPine Crest Ct, Fort ashby, WV 26719Off Market
- $327,3003 bd2 ba1.9k sqft65 Pine Crest Ct, Fort Ashby, WV 26719Off Market
- $--2.06 AcresPine Crest Ct, Fort Ashby, WV 26719Off Market
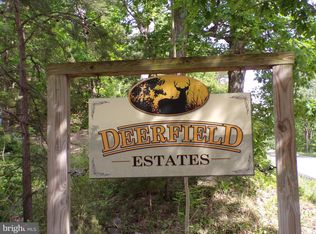
- $364,8004 bd2 ba2.5k sqft6 Deerfield Dr, Fort Ashby, WV 26719Off Market
- $341,0003 bd3 ba1.9k sqft54 Pinecrest Court Deerfield Ests, Fort Ashby, WV 26719Off Market
- $340,9003 bd2 ba1.6k sqft215 Deerfield Dr, Fort Ashby, WV 26719Off Market
- $441,0003 bd4 ba3.6k sqft148 Bradford Ct, Fort Ashby, WV 26719Off Market
Nearby schools
GreatSchools rating
- 6/10Frankfort Middle SchoolGrades: 5-8Distance: 4.4 mi
- 10/10Frankfort High SchoolGrades: 9-12Distance: 4.8 mi
- NAFort Ashby Primary SchoolGrades: PK-2Distance: 1.1 mi
Schools provided by the listing agent
- Elementary: Fort Ashby
- Middle: Frankfort
- High: Frankfort
- District: Mineral County Schools
Source: Bright MLS. This data may not be complete. We recommend contacting the local school district to confirm school assignments for this home.


Get pre-qualified for a loan
At Zillow Home Loans, we can pre-qualify you in as little as 5 minutes with no impact to your credit score.An equal housing lender. NMLS #10287.
- West Virginia
- Mineral County
- Fort Ashby
- 26719
- 119 Pine Crest Ct
Nearby cities
Nearby zip codes
Other Fort Ashby Topics
