Skip main navigation
Off market
  • $460,200

    119 Pine Hill Dr, Pickens, SC 29671

    4beds
    2,900sqft
    SingleFamily
    Built in 1995
    1.18 Acres Lot
    $460,200 Zestimate®
    $159/sqft
    $2,531 Estimated rent

    Home value

    $460,200

    $433,000 - $492,000

    $2,531/mo

    Zestimate® history
    Loading
    Loading...

    Owner options

    List your home for rent

    $2,531/mo

    Rent Zestimate®

    Find your next renter with Zillow Rental Manager. Plus, with online applications, you can quickly screen prospective tenants – for free.

    Learn more

    $2,531/mo

    Rent Zestimate®

    Refinance and save

    $2,666/mo

    Est. payment

    Refinancing to a lower rate could help reduce your monthly payments and save thousands over the life of the loan.

    See today's rates

    $2,666/mo

    Est. payment

    Explore your selling options

    Work with a Zillow partner agent

    Leverage their expertise and Zillow's premium Showcase listings to get your home seen by more buyers.

    Get started

    List with your own agent

    Get your home in front of millions of buyers by listing it on Zillow.

    Learn how to do it

    Sell it yourself

    Take full control of how buyers see your home on Zillow by listing For Sale by Owner (FSBO).

    List your home

    What's special

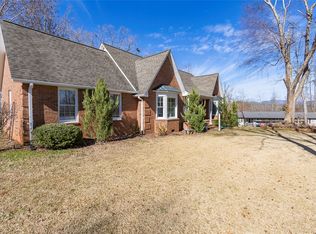
    Welcome home to 119 Pine Hill Dr. in the beautiful rolling hill country of Pickens, SC. This home has been tastefully updated and refreshed from top to bottom and is ready for you to enjoy the stunning views of Glassy Mountain and Table Rock from the comfort of your own living room. The home, situated on a hill with wooded front and panoramic privacy, offers visitors a peaceful respite from everyday life. From the main-level front porch, enter the home and settle into the comfort of a large living and dining experience. Floor to ceiling windows highlight the importance of natural light in any space and the warm cherry hardwoods lead visitors to the romance of a wood-burning fireplace, a must-have in any cozy living room. Follow the layout through the current owners' coffee and sitting room and into the large eat-in kitchen with stainless steel appliances and convenient downdraft range that allows the kitchen to remain open and inviting. Don't miss the immaculate two car garage and stunning laundry and pantry room, complete with soaking sink and plenty of built-in storage, as you experience the tranquility of the mountains on the entertaining screened porch and hot tub patio. You and your guests will never want to leave this outdoor oasis. Upstairs, the jaw dropping continues. The large owners suite includes en suite bathroom and double vanity with walk-in closet. Freshly cleaned carpets lead you past the second of two and a half bathrooms into a bedroom/office and into the most incredible bonus space with attic storage. Down the hallway, don't miss two additional bedrooms with large closets and views of the front of the property, as well as an inside-only-accessible Juliet veranda, offering the second level a peaceful outdoor escape. There is no shortage of storage in this home. Above the bedroom level, rests a large floored attic that can be used for keepsakes or finished down the road into even more bedrooms or flex space. Below grade, you will find a fully enclosed basement the size of the garage for storing your lawn or workout equipment. After walking through the home, it is recommended to sit in the living room and just take in the whole experience and imagine life in the mountains. All of this, just minutes from Downtown Pickens and convenient to both Easley and Greenville. Welcome home... to Pine Hill Drive.

    This property is off market, which means it's not currently listed for sale or rent on Zillow. This may be different from what's available on other websites or public sources.

    Facts & features

    Interior

    Bedrooms & bathrooms
    • Bedrooms: 4
    • Bathrooms: 3
    • Full bathrooms: 2
    • 1/2 bathrooms: 1
    Heating
    • Forced air, Electric
    Cooling
    • Central
    Appliances
    • Included: Dishwasher, Dryer, Microwave, Range / Oven, Refrigerator, Washer
    • Laundry: Laundry Room, Washer Hookup, Electric Dryer Hookup, Sink
    Features
    • Ceiling Fan(s), Central Vacuum, Walk-In Closet(s), Fireplace, Cable TV Available, Washer Connection, Bookcases, Walk-In Shower, Dryer Connection-Electric, Blinds, Electric Garage Door, Laundry Room Sink, Countertops-Solid Surface, Glass Door, Attic Stairs-Permanent
    • Flooring: Tile, Carpet, Hardwood
    • Doors: Storm Door(s), Glass Door
    • Windows: Insulated Windows, Blinds, Storm Window(s), Wood Frames, Tilt-Out Windows, Vinyl Windows
    • Basement: Finished
    • Attic: Floored
    • Has fireplace: Yes
    Interior area
    • Total interior livable area: 2,900 sqft

    Property

    Parking
    • Total spaces: 2
    • Parking features: Garage - Attached
    Features
    • Patio & porch: Deck, Patio, Screened, Front Porch, Porch-Other
    • Exterior features: Other, Shingle, Vinyl, Wood, Cement / Concrete, Composition
    • Has spa: Yes
    • Has view: Yes
    • View description: Mountain
    Lot
    • Size: 1.18 Acres
    • Features: Wooded, Mountain View, Steep Slope, Gentle Sloping, See Remarks, Underground Utilities, Trees - Mixed, Shade Trees
    Details
    • Additional structures: Garage(s)
    • Parcel number: 419210354467
    • Special conditions: For Sale

    Construction

    Type & style
    • Home type: SingleFamily
    • Architectural style: Traditional
    Materials
    • Frame
    • Foundation: Other
    • Roof: Composition
    Condition
    • Year built: 1995

    Utilities & green energy

    • Electric: Electric company/co-op
    • Sewer: Septic Tank
    • Water: Public
    • Utilities for property: Electricity Connected, Cable Connected, Septic, PUBLIC WATER

    Community & HOA

    Location
    • Region: Pickens

    Financial & listing details

    • Price per square foot: $159/sqft
    • Tax assessed value: $565,900
    • Annual tax amount: $1,670

    Price history

    DateEventPrice
    3/10/2021Sold$329,000$113/sqft
    Source: WUMLS #20235042 Report a problem
    1/3/2021Pending sale$329,000$113/sqft
    Source: WUMLS #20235042 Report a problem
    1/1/2021Listed for sale$329,000+30.3%$113/sqft
    Source: C. Dan Joyner, REALTORS #20235042 Report a problem
    9/14/2018Sold$252,500-2.8%$87/sqft
    Source: WUMLS #20203293 Report a problem
    8/1/2018Pending sale$259,900$90/sqft
    Source: Thomas Realty #1368567 Report a problem
    5/24/2018Listed for sale$259,900$90/sqft
    Source: Thomas Realty #20203293 Report a problem

    Public tax history

    YearProperty taxesTax assessment
    2025$1,670 +5.6%$15,130 +15%
    2024$1,581 +1.5%$13,160
    2023$1,557 -67.3%$13,160 -33.3%
    2022$4,760 +292.4%$19,740 +95.6%
    2021$1,213 -63.9%$10,090 +0%
    2020$3,357 $10,088 -33.3%
    2019$3,357 +270.8%$15,130 +94.2%
    2018$905 +3.2%$7,790
    2017$877 $7,790
    2015$877 +0.1%$7,790 +9.4%
    2008$877 $7,120
    2007-- $7,120
    2006-- $7,120 +21.3%
    2002-- $5,872
    Find assessor info on the county website

    Neighborhood: 29671

    Nearby schools

    GreatSchools rating
    Schools provided by the listing agent
    • Elementary: Hagood Elem
    • Middle: Pickens Middle
    • High: Pickens High

    Source: The MLS. This data may not be complete. We recommend contacting the local school district to confirm school assignments for this home.

    Get a cash offer in 3 minutes
    Find out how much your home could sell for in as little as 3 minutes with a no-obligation cash offer.
    Estimated market value
    $460,200
    Get a cash offer in 3 minutes
    Find out how much your home could sell for in as little as 3 minutes with a no-obligation cash offer.
    Estimated market value
    $460,200