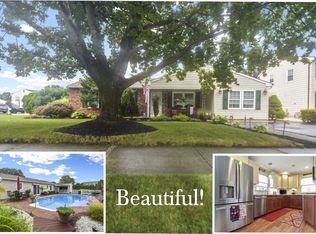
Welcome to 119 Pine Needle Street, a charming 4-bedroom, 2.5-bath bi-level home situated on a level parcel in one of Howell's most desirable neighborhoods, Ramtown. Offering 2.078 sq. ft. of versatile living space, this home blends classic design, functional living areas, and summer-ready outdoor entertaining.
Enter into a bright, airy formal living room with beautiful hardwood flooring that seamlessly connects to the formal dining room--ideal for special dinners and everyday gatherings. The adjacent kitchen features updated cabinetry, detailed millwork, and ample counter space for meal prep. Three spacious bedrooms upstairs, including a primary suite complete with its own private en-suite bathroom, plus a full hall bathroom.
A sprawling family room provides the perfect retreat A sprawling family room provides the perfect retreat for movie nights, hobbies, or simple relaxation. A generous 4th bedroom on the ground level offers great privacy for guests, a home office, or an multi-generational setup, accompanied by a half bath and dedicated laundry room.
On top of all of this, you can step outside to your private, fully fenced backyard featuring a beautiful in-ground pool and an expansive deck designed for summer barbecues, sunbathing, and lounging.
Plenty of parking and extra storage space with both the attached 2-car garage and a wide double driveway!
The leased solar offers savings on those high electric bills!!
Located near the Monmouth/Ocean border, convenient access to Route 9, the Garden State Parkway, local shopping, dining, and Jersey Shore beaches, and more, this is a home not to pass by!
Pending
$624,900
119 Pine Needle Street, Howell, NJ 07731
4beds
2,078sqft
Single Family Residence
Built in 1985
8,712 Square Feet Lot
$621,200 Zestimate®
$301/sqft
$-- HOA
What's special
Beautiful in-ground poolHalf bathFull hall bathroomWide double drivewayPrivate fully fenced backyardFormal dining roomThree spacious bedrooms upstairs
- 69 days
- 300
- 13
Likely to sell faster than
Zillow last checked:
Listing updated:
Listed by:
Annmarie Scottson 201-306-5010,
Real Broker, LLC- Red Bank
Source: MoreMLS,MLS#: 22622315
Facts & features
Interior
Bedrooms & bathrooms
- Bedrooms: 4
- Bathrooms: 3
- Full bathrooms: 2
- 1/2 bathrooms: 1
Heating
- Natural Gas, Forced Air
Cooling
- Central Air
Features
- Flooring: Ceramic Tile, Laminate, Wood
- Attic: Pull Down Stairs
Interior area
- Total structure area: 2,078
- Total interior livable area: 2,078 sqft
Property
Parking
- Total spaces: 2
- Parking features: Asphalt, Double Wide Drive, Driveway
- Attached garage spaces: 2
- Has uncovered spaces: Yes
Features
- Stories: 2
- Has private pool: Yes
- Pool features: In Ground
Lot
- Size: 8,712 Square Feet
- Dimensions: 93 x 94
- Topography: Level
Details
- Parcel number: 21000010300014
- Zoning description: Residential, Single Family
Construction
Type & style
- Home type: SingleFamily
- Property subtype: Single Family Residence
Materials
- Aluminum Siding
- Foundation: Slab
Condition
- New construction: No
- Year built: 1985
Utilities & green energy
- Sewer: Public Sewer
Community & HOA
Community
- Subdivision: Laurel Manor
HOA
- Has HOA: No
Location
- Region: Howell
Financial & listing details
- Price per square foot: $301/sqft
- Tax assessed value: $606,000
- Annual tax amount: $10,387
- Date on market: 7/24/2026
- Inclusions: Washer, Dishwasher, Dryer, Light Fixtures, Stove, Refrigerator, Screens
- Exclusions: personal items, furniture, televisions and any mounts
Estimated market value
$621,200
$590,000 - $652,000
$3,796/mo
Price history
| Date | Event | Price |
|---|---|---|
| 9/4/2026 | Pending sale | $624,900$301/sqft |
Source:  MoreMLS #22622315 Report a problem MoreMLS #22622315 Report a problem | ||
| 7/24/2026 | Listed for sale | $624,900+56.2%$301/sqft |
Source: MoreMLS #22622315 Report a problem | ||
| 12/4/2021 | Sold | $400,000$192/sqft |
Source: Agent Provided Report a problem | ||
| 12/4/2020 | Sold | $400,000+3.9%$192/sqft |
Source: MoreMLS #22033159 Report a problem | ||
| 10/2/2020 | Pending sale | $384,900$185/sqft |
Source: NextHome Force Realty Partners #22033159 Report a problem | ||
| 9/17/2020 | Listed for sale | $384,900+18.2%$185/sqft |
Source: NextHome Force Realty Partners #22033159 Report a problem | ||
| 12/19/2014 | Sold | $325,500-1.3%$157/sqft |
Source: MoreMLS #21428289 Report a problem | ||
| 8/23/2014 | Price change | $329,900-2.3%$159/sqft |
Source: Diane Turton, Realtors #21428289 Report a problem | ||
| 7/15/2014 | Listed for sale | $337,500+120.6%$162/sqft |
Source: Diane Turton, Realtors #21428289 Report a problem | ||
| 1/6/1994 | Sold | $153,000$74/sqft |
Source: Public Record Report a problem | ||
Public tax history
| Year | Property taxes | Tax assessment |
|---|---|---|
| 2025 | $10,369 +8% | $606,000 +8% |
| 2024 | $9,599 +4.4% | $561,000 +13.4% |
| 2023 | $9,195 +2.1% | $494,600 +14.6% |
| 2022 | $9,010 +8% | $431,500 +18.3% |
| 2021 | $8,344 +5.9% | $364,700 +3.5% |
| 2020 | $7,880 +5.4% | $352,500 +5.5% |
| 2019 | $7,475 | $334,200 +6% |
| 2018 | $7,475 +4.2% | $315,400 +5.2% |
| 2017 | $7,172 +2.2% | $299,800 +1.5% |
| 2016 | $7,018 +7.5% | $295,400 +3.3% |
| 2015 | $6,528 -0.9% | $286,000 +15.8% |
| 2014 | $6,587 +0.1% | $246,900 |
| 2013 | $6,582 -2.7% | $246,900 |
| 2012 | $6,766 +1.7% | $246,900 -22.2% |
| 2011 | $6,655 +3.9% | $317,200 |
| 2010 | $6,404 +2.2% | $317,200 |
| 2009 | $6,267 | $317,200 +0.1% |
| 2008 | -- | $317,000 |
| 2007 | -- | $317,000 +90.8% |
| 2006 | -- | $166,100 |
| 2005 | -- | $166,100 |
| 2003 | -- | $166,100 |
| 2002 | -- | $166,100 |
| 2001 | -- | $166,100 |
Find assessor info on the county website
Monthly payment
Est. payment
Payment breakdown
Explore the cost of this home by adjusting the details. Changes won't be saved.Climate risks
Neighborhood: Ramtown
Nearby schools
Schools provided by the listing agent
- Elementary: Ramtown
- Middle: Howell South
- High: Howell HS
Source: MoreMLS. This data may not be complete. We recommend contacting the local school district to confirm school assignments for this home.
Similar homes
- $589,0004 bd3 ba2k sqft52 Lorelei Drive, Howell, NJ 07731For Sale
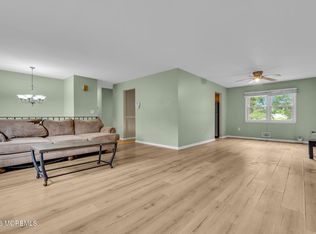
 MLS ID #22618695, Susan Staffordsmith, Keller Williams Shore Properties. MoreMLS
 - $720,0004 bd3 ba1.8k sqft159 Pine Needle Street, Howell, NJ 07731For Sale
 MLS ID #22624649, Tracey Carpe, C21/ Action Plus Realty. MoreMLS
 - $610,0004 bd3 ba1.6k sqft5 Berkshire Drive, Howell, NJ 07731For Sale
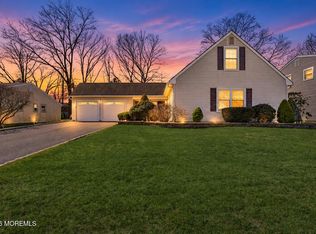 MLS ID #22609804, Miriam Zaks, NextHome Realty Premier Properties. MoreMLS
 - $629,0004 bd2 ba1.8k sqft5 Lake Drive, Howell, NJ 07731For Sale
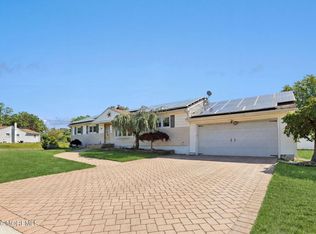 MLS ID #22626780, Antonio M Henriques, Prominent Properties Sotheby's. MoreMLS
 - $645,0003 bd3 ba1.8k sqft18 Snowdrift Lane, Howell, NJ 07731For SaleMLS ID #22624314, Devorah Gross, HomeSmart First Advantage. MoreMLS
- $699,9003 bd3 ba1.6k sqft23 Grand Teton Avenue, Howell, NJ 07731For SaleMLS ID #22615098, Jennifer Niedrach, Weichert Realtors-Freehold. MoreMLS
- $610,0003 bd2 ba1.5k sqft48 Markwood Drive, Howell, NJ 07731For SaleMLS ID #22626839, Jon Day, Keller Williams Realty East Monmouth. MoreMLS
- $615,0004 bd2 ba1.4k sqft44 Lake Drive, Howell, NJ 07731For SaleMLS ID #22624907, Ann Marie Morley, Keller Williams Realty Monmouth/Ocean. MoreMLS
- $700,0004 bd3 ba2.2k sqft2 Honey Locust Lane, Howell, NJ 07731For SaleMLS ID #22629686, David Borrero, RE/MAX Homeland Realtors. MoreMLS
- $699,0005 bd2 ba2k sqft26 Newport Drive, Howell, NJ 07731For SaleMLS ID #22619206, Sherry Koplowitz, Shemtov Realty LLC. MoreMLS
- $665,0005 bd3 ba2.6k sqft519 Pennsylvania Avenue, Brick, NJ 08724For SaleMLS ID #22624431, Sean F Quinn, Compass New Jersey LLC. MoreMLS
- $699,0004 bd3 ba2k sqft9 Bell Court, Howell, NJ 07731For SaleMLS ID #22609697, Simcha Salomon, Four Points Realty. MoreMLS
- $614,9994 bd2 ba2.2k sqft80 N Hope Chapel Road, Jackson, NJ 08527For SaleMLS ID #22622051, Frumie Zlotowitz, NextHome Realty Premier Properties. MoreMLS
- $785,0004 bd3 ba1.6k sqft27B Lenape Trail, Brick, NJ 08724For SaleMLS ID #22630901, Blaise DeMers, Jersey Property Group Realty. MoreMLS
- $605,0004 bd2 ba1.7k sqft131 Manhattan Street, Jackson, NJ 08527For SaleMLS ID #22628768, Resa Shapiro, HomeSmart First Advantage. MoreMLS
- $685,0005 bd2 ba2.7k sqft1476 Green Grove Road, Brick, NJ 08724For SaleMLS ID #22626740, Vincent Oliva, Keller Williams Realty Central Monmouth. MoreMLS
- $665,0005 bd3 ba1.8k sqft241 Old Squan Road, Brick, NJ 08724For SaleMLS ID #22620478, Richard Muraski, Keller Williams Realty Monmouth/Ocean. MoreMLS
- $699,9003 bd2 ba1.6k sqft455 Ann Avenue, Brick, NJ 08724For SaleMLS ID #22626807, Lisa Waddleton, Keller Williams Realty Ocean Living. MoreMLS
- $775,0003 bd3 ba1.9k sqft52 Diamond Lane, Howell, NJ 07731For SaleMLS ID #22626879, Gina Trani, Berkshire Hathaway HomeServices Fox & Roach - Manalapan. MoreMLS
- $609,9003 bd2 ba2.2k sqft95 Bay Harbor Boulevard, Brick, NJ 08723For SaleMLS ID #22623289, Justin Bosak, RE/MAX Revolution. MoreMLS
