Nestled at a high elevation on a sprawling 1.5-acre lot with breathtaking panoramic views of Betts Pond in the charming town of Millsboro, this waterfront home is a rare find and presents a unique renovation opportunity for those seeking a project with immense potential. The property boasts a pristine park-like setting, making it an ideal haven for nature lovers, ensuring both tranquility and privacy. Approaching the residence, a circular driveway sets the home back from the road, adding to the sense of seclusion. The interior of this home is rich with character with solid 6-panel doors and three fireplaces throughout creating a warm and inviting atmosphere. Custom built-ins adorn the living and dining rooms, adding a touch of elegance and functionality. The spacious kitchen, designed to accommodate a kitchen table, provides a versatile space for culinary endeavors. The family room is highlighted by a gas fireplace while the primary bedroom boasts an ensuite bath, a wood-burning fireplace, and access to a private deck overlooking the picturesque Betts Pond. The lower level of the home has plumbing and heating systems in place and is a canvas ready to be tailored to your needs, studded for two bedrooms, a full bath, and a second family room with a wood burning fireplace– all with captivating water views. This home features a walk-up floored attic and various storage rooms strategically placed throughout the home. These rooms can serve as dedicated storage spaces for seasonal items, household supplies or other belongings. Outdoor living is embraced with a screened porch and an open-air deck, offering ideal spots for entertainment and relaxation against the backdrop of nature's beauty. While the home is being sold as-is and requires renovation, its beautiful bones and prime location make it an excellent candidate for a permanent residence or a beach getaway. This property offers the best of both worlds – the quiet and tranquility of its natural surroundings while being conveniently located close to Delaware beaches, providing easy access to coastal life, shopping, schools, and neighboring communities such as Lewes, Rehoboth, and Dover. Notably, there are no HOA fees, granting residents the freedom to enjoy their waterfront oasis to the fullest. Seize the opportunity to transform this waterfront gem into your dream home, blending modern comforts with the timeless beauty of its setting.
Sold for $550,000
$550,000
119 Pine St, Millsboro, DE 19966
3beds
2,158sqft
Single Family Residence
Built in 1978
1.55 Acres Lot
$580,200 Zestimate®
$255/sqft
$2,343 Estimated rent
Home value
$580,200
$545,000 - $621,000
$2,343/mo
Zestimate® history
Owner options
List your home for rent
$2,343/mo
Rent Zestimate®
Find your next renter with Zillow Rental Manager. Plus, with online applications, you can quickly screen prospective tenants – for free.
$2,343/mo
Rent Zestimate®
Refinance and save
$2,476/mo
Est. payment
Refinancing to a lower rate could help reduce your monthly payments and save thousands over the life of the loan.
$2,476/mo
Est. payment
Explore your selling options
Work with a Zillow partner agent
Leverage their expertise and Zillow's premium Showcase listings to get your home seen by more buyers.
Get startedList with your own agent
Get your home in front of millions of buyers by listing it on Zillow.
Learn how to do itSell it yourself
Take full control of how buyers see your home on Zillow by listing For Sale by Owner (FSBO).
List your homeWhat's special
Zillow last checked:
Listing updated:
Listed by:
DIANE LANE 302-632-0049,
Northrop Realty
Bought with:
DIANE LANE, RS-0014544
Northrop Realty
Source: Bright MLS,MLS#: DESU2057126
Facts & features
Interior
Bedrooms & bathrooms
- Bedrooms: 3
- Bathrooms: 3
- Full bathrooms: 2
- 1/2 bathrooms: 1
- Main level bathrooms: 2
- Main level bedrooms: 1
Rooms
- Room types: Living Room, Dining Room, Primary Bedroom, Kitchen, Foyer, Laundry
Basement
- Area: 872
Heating
- Heat Pump, Electric
Cooling
- Central Air, Electric
Appliances
- Included: Microwave, Dishwasher, Dryer, Exhaust Fan, Freezer, Ice Maker, Oven/Range - Electric, Refrigerator, Washer, Oven, Water Heater, Electric Water Heater
- Laundry: Main Level, Laundry Room
Features
- Breakfast Area, Dining Area, Entry Level Bedroom, Floor Plan - Traditional, Formal/Separate Dining Room, Eat-in Kitchen, Kitchen - Table Space, Primary Bath(s), Recessed Lighting, Bathroom - Tub Shower, Walk-In Closet(s), Paneled Walls, Wood Walls
- Flooring: Ceramic Tile, Carpet
- Doors: Six Panel, Sliding Glass
- Windows: Casement, Screens
- Basement: Connecting Stairway,Interior Entry,Exterior Entry,Rough Bath Plumb,Space For Rooms,Walk-Out Access
- Number of fireplaces: 3
- Fireplace features: Brick, Gas/Propane, Mantel(s), Wood Burning
Interior area
- Total structure area: 3,030
- Total interior livable area: 2,158 sqft
- Finished area above ground: 2,158
- Finished area below ground: 0
Property
Parking
- Total spaces: 2
- Parking features: Garage Faces Side, Inside Entrance, Driveway, Attached
- Attached garage spaces: 2
- Has uncovered spaces: Yes
Accessibility
- Accessibility features: Other
Features
- Levels: Two
- Stories: 2
- Patio & porch: Deck, Porch, Roof, Screened, Screened Porch
- Pool features: None
- Has view: Yes
- View description: Panoramic, Pond, Water
- Has water view: Yes
- Water view: Pond,Water
- Waterfront features: Pond, Canoe/Kayak, Fishing Allowed, Swimming Allowed
- Body of water: Betts Pond
- Frontage length: Water Frontage Ft: 75
Lot
- Size: 1.55 Acres
- Features: Front Yard, Landscaped, Private, Rear Yard, SideYard(s), Wooded
Details
- Additional structures: Above Grade, Below Grade
- Additional parcels included: This home is built on 2 lots. Lot 29 & Lot 30. Waterfrontage is for both lots is about 150' of frontage.
- Parcel number: 13316.0046.01
- Zoning: C-1
- Special conditions: Standard
Construction
Type & style
- Home type: SingleFamily
- Architectural style: Ranch/Rambler
- Property subtype: Single Family Residence
Materials
- Brick
- Foundation: Block
- Roof: Pitched,Shingle
Condition
- New construction: No
- Year built: 1978
Utilities & green energy
- Sewer: Gravity Sept Fld, Septic Exists
- Water: Well
Community & HOA
Community
- Security: Main Entrance Lock, Smoke Detector(s)
- Subdivision: Pine Lodge Addn
HOA
- Has HOA: No
Location
- Region: Millsboro
Financial & listing details
- Price per square foot: $255/sqft
- Tax assessed value: $461,200
- Annual tax amount: $1,530
- Date on market: 2/29/2024
- Listing agreement: Exclusive Right To Sell
- Ownership: Fee Simple
Price history
| Date | Event | Price |
|---|---|---|
| 8/9/2024 | Sold | $550,000-8.2%$255/sqft |
Source:  Bright MLS #DESU2057126 Report a problem Bright MLS #DESU2057126 Report a problem | ||
| 5/11/2024 | Contingent | $599,000$278/sqft |
Source:  Long & Foster Broker Feed #DESU2057126 Report a problem Long & Foster Broker Feed #DESU2057126 Report a problem | ||
| 4/3/2024 | Price change | $599,000-7.7%$278/sqft |
Source: Bright MLS #DESU2057126 Report a problem | ||
| 2/29/2024 | Listed for sale | $649,000$301/sqft |
Source: Bright MLS #DESU2057126 Report a problem | ||
Public tax history
| Year | Property taxes | Tax assessment |
|---|---|---|
| 2025 | $985 -36.2% | $230,600 +522.4% |
| 2024 | $1,544 +0.1% | $37,050 |
| 2023 | $1,542 +1.6% | $37,050 |
| 2022 | $1,518 +3.1% | $37,050 |
| 2021 | $1,472 +4.8% | $37,050 |
| 2020 | $1,406 | $37,050 |
| 2019 | $1,406 +0.4% | $37,050 |
| 2018 | $1,399 -1.8% | $37,050 |
| 2017 | $1,425 +84.3% | $37,050 |
| 2016 | $773 -40.3% | $37,050 |
| 2015 | $1,295 +66.9% | $37,050 |
| 2014 | $776 -1.7% | $37,050 |
| 2013 | $789 +5.5% | $37,050 |
| 2012 | $748 -0.1% | $37,050 |
| 2011 | $749 | $37,050 |
| 2010 | $749 +0.3% | $37,050 |
| 2009 | $746 | $37,050 |
| 2008 | -- | -- |
| 2007 | -- | -- |
| 2006 | -- | -- |
| 2005 | -- | -- |
| 2004 | -- | -- |
| 2003 | -- | -- |
| 2002 | -- | -- |
| 2001 | -- | -- |
Find assessor info on the county website
Neighborhood: 19966
Nearby homes
- $395,7004 bd-- ba2.3k sqft128 Pine St, Millsboro, DE 19966Off Market
- $319,4003 bd-- ba1.9k sqft28685 Pine Lodge Ln, Millsboro, DE 19966Off Market
- $30,0000.48 Acres106 Pine St, Millsboro, DE 19966Sold
- $313,3003 bd2 ba1.3k sqft28691 Pine Lodge Ln, Millsboro, DE 19966Off Market
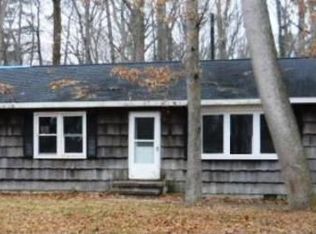
- $487,7003 bd-- ba2.7k sqft115 Pine St, Millsboro, DE 19966Off Market
- $343,8003 bd-- ba1.6k sqft28701 Pine Lodge Ln, Millsboro, DE 19966Off Market
- $285,0002 bd1 ba1.8k sqft132 Pine St, Millsboro, DE 19966Sold
- $729,4003 bd-- ba3.6k sqft99 Pine St, Millsboro, DE 19966Off Market
Nearby schools
GreatSchools rating
- 6/10East Millsboro Elementary SchoolGrades: K-5Distance: 1.8 mi
- 4/10Millsboro Middle SchoolGrades: 6-8Distance: 1.2 mi
- 3/10Sussex Central High SchoolGrades: 9-12Distance: 2.5 mi
Schools provided by the listing agent
- Elementary: East Millsboro
- Middle: Millsboro
- High: Sussex Central
- District: Indian River
Source: Bright MLS. This data may not be complete. We recommend contacting the local school district to confirm school assignments for this home.


Get pre-qualified for a loan
At Zillow Home Loans, we can pre-qualify you in as little as 5 minutes with no impact to your credit score.An equal housing lender. NMLS #10287.
Sell for more on Zillow
Get a Zillow Showcase℠ listing at no additional cost and you could sell for .
$580,200
2% more
+$11,604
With Zillow Showcase(estimated)
$591,804
- Delaware
- Sussex County
- Millsboro
- 19966
- 119 Pine St
Nearby cities
Nearby zip codes
Other Millsboro Topics
