New Construction Craftsman style home located right in the heart of West Monroe just off of Norris Lane! Less than 5 minutes to I-20, Hospitals, Grocery Stores, Restaurants, and local Shopping! This home features slight modern touches, an open floor plan with 4 bedrooms, 2 baths, with tons of natural light and seller is willing to help with closing costs with acceptable offers! Home features fenced back yard, landscaping, granite throughout, custom kitchen backsplash, vinyl wood look flooring throughout home, tankless water heater, covered patio, gas stove, built in lockers and more. Spacious Master suite has a custom tiled zero entry walk-in shower with frameless glass, jet tub, double vanities, and walk -in master closet! Home is estimated to be complete by April 2024. All info deemed reliable. Buyer’s agent to verify all measurements and info. HOA is $150 per year.
Sold
Price Unknown
119 Piney Cv, West Monroe, LA 71291
4beds
1,584sqft
Site Build, Residential
Built in 2024
6,098 Square Feet Lot
$296,700 Zestimate®
$--/sqft
$2,165 Estimated rent
Home value
$296,700
$282,000 - $312,000
$2,165/mo
Zestimate® history
Owner options
List your home for rent
$2,165/mo
Rent Zestimate®
Find your next renter with Zillow Rental Manager. Plus, with online applications, you can quickly screen prospective tenants – for free.
$2,165/mo
Rent Zestimate®
Refinance and save
Refinancing to a lower rate could help reduce your monthly payments and save thousands over the life of the loan.
Explore your selling options
Work with a Zillow partner agent
Leverage their expertise and Zillow's premium Showcase listings to get your home seen by more buyers.
Get startedList with your own agent
Get your home in front of millions of buyers by listing it on Zillow.
Learn how to do itSell it yourself
Take full control of how buyers see your home on Zillow by listing For Sale by Owner (FSBO).
List your homeWhat's special
Open floor planCustom kitchen backsplashBuilt in lockersGranite throughoutLocal shoppingGrocery storesCovered patio
Zillow last checked:
Listing updated:
Listed by:
Dawn Bailey,
Coldwell Banker Group One Realty,
Brooke Brown,
Coldwell Banker Group One Realty
Bought with:
Brenda Finley
Keller Williams Parishwide Partners
Source: NELAR,MLS#: 209079
Facts & features
Interior
Bedrooms & bathrooms
- Bedrooms: 4
- Bathrooms: 2
- Full bathrooms: 2
- Main level bathrooms: 2
- Main level bedrooms: 4
Primary bedroom
- Description: Floor: Wood Look Vinyl Plank
- Level: First
- Area: 187.5
Bedroom
- Description: Floor: Wood Look Vinyl Plank
- Level: First
- Area: 110
Bedroom 1
- Description: Floor: Wood Look Vinyl Plank
- Level: First
- Area: 110
Bedroom 2
- Description: Floor: Wood Look Vinyl Plank
- Level: First
- Area: 115.5
Dining room
- Description: Floor: Wood Look Vinyl Plank
- Level: First
- Area: 130.5
Kitchen
- Description: Floor: Wood Look Vinyl Plank
- Level: First
- Area: 145
Living room
- Description: Floor: Wood Look Vinyl Plank
- Level: First
- Area: 297
Heating
- Natural Gas
Cooling
- Central Air
Appliances
- Included: Dishwasher, Disposal, Gas Range, Microwave, Tankless Water Heater
- Laundry: Washer/Dryer Connect
Features
- Ceiling Fan(s), Walk-In Closet(s), Wireless Internet
- Windows: Double Pane Windows, None
- Has fireplace: No
- Fireplace features: None
Interior area
- Total structure area: 2,271
- Total interior livable area: 1,584 sqft
Property
Parking
- Total spaces: 2
- Parking features: Hard Surface Drv.
- Attached garage spaces: 2
- Has uncovered spaces: Yes
Features
- Levels: One
- Stories: 1
- Patio & porch: Porch Covered, Covered Patio
- Fencing: Wood
- Waterfront features: None
Lot
- Size: 6,098 Square Feet
- Features: Professional Landscaping, Cleared
Details
- Parcel number: 136629
- Zoning: res
- Zoning description: res
Construction
Type & style
- Home type: SingleFamily
- Architectural style: Traditional
- Property subtype: Site Build, Residential
Materials
- Brick Veneer, Other
- Foundation: Slab
- Roof: Architecture Style
Condition
- true
- New construction: Yes
- Year built: 2024
Utilities & green energy
- Electric: Electric Company: Entergy
- Gas: Installed, Gas Company: Atmos
- Sewer: Public Sewer
- Water: Public, Electric Company: Greater Ouachita
Community & HOA
Community
- Security: Carbon Monoxide Detector(s)
- Subdivision: Piney Cove Villa
HOA
- Has HOA: Yes
- Amenities included: None
- Services included: Road Maintenance, Other
- HOA fee: $105 monthly
Location
- Region: West Monroe
Financial & listing details
- Tax assessed value: $280,544
- Annual tax amount: $1,855
- Date on market: 9/19/2025
- Road surface type: Paved
Price history
| Date | Event | Price |
|---|---|---|
| 5/23/2024 | Sold | -- |
Source:  NELAR #209079 Report a problem NELAR #209079 Report a problem | ||
| 4/12/2024 | Pending sale | $294,500$186/sqft |
Source: NELAR #209079 Report a problem | ||
| 4/3/2024 | Price change | $294,500-0.1%$186/sqft |
Source: NELAR #209079 Report a problem | ||
| 3/14/2024 | Price change | $294,8000%$186/sqft |
Source: NELAR #209079 Report a problem | ||
| 3/1/2024 | Listed for sale | $294,900+639.1%$186/sqft |
Source: NELAR #209079 Report a problem | ||
| 9/27/2023 | Sold | -- |
Source: Public Record Report a problem | ||
| 9/23/2022 | Listed for sale | $39,900$25/sqft |
Source: NELAR #203274 Report a problem | ||
Public tax history
| Year | Property taxes | Tax assessment |
|---|---|---|
| 2025 | $1,855 +709.7% | $28,055 +1018.6% |
| 2024 | $229 +1.8% | $2,508 |
| 2023 | $225 +1.1% | $2,508 |
| 2022 | $222 +4832.8% | $2,508 +4916% |
| 2021 | $5 | $50 |
Find assessor info on the county website
Neighborhood: 71291
Nearby homes
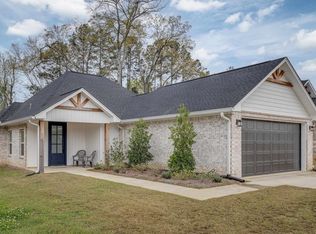
- $--4 bd2 ba1.6k sqft105 Piney Cv, West Monroe, LA 71291Sold
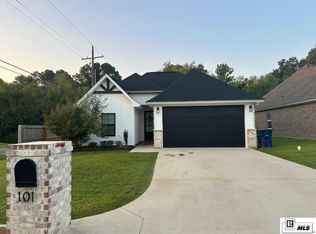
- $--3 bd2 ba1.4k sqft101 Piney Cv, West Monroe, LA 71291Sold
- $226,8002 bd2 ba2.1k sqft101 Pine Cir, West Monroe, LA 71291Off Market
- $300,1003 bd2 ba1.8k sqft107 Pine Lake Rd, Calhoun, LA 71225Off Market
- $282,1003 bd2 ba1.7k sqft120 Pine Lake Rd, Calhoun, LA 71225Off Market
- $284,0003 bd2 ba1.7k sqft122 Pine Lake Rd, Calhoun, LA 71225Off Market
- $272,8003 bd2 ba1.6k sqft116 Pine Lake Rd, Calhoun, LA 71225Off Market
- $325,2003 bd2 ba2.1k sqft112 Pine Lake Rd, Calhoun, LA 71225Off Market
Nearby schools
GreatSchools rating
- 8/10Boley Elementary SchoolGrades: PK-5Distance: 1.6 mi
- 7/10West Monroe High SchoolGrades: 8-12Distance: 1.8 mi
- 7/10Good Hope Middle SchoolGrades: 6-8Distance: 2.2 mi
Schools provided by the listing agent
- Elementary: Highland O
- Middle: West Ridge Middl
- High: West Monroe High School
Source: NELAR. This data may not be complete. We recommend contacting the local school district to confirm school assignments for this home.
Sell for more on Zillow
Get a Zillow Showcase℠ listing at no additional cost and you could sell for .
$296,700
2% more
+$5,934
With Zillow Showcase(estimated)
$302,634
- Louisiana
- Ouachita Parish
- West Monroe
- 71291
- 119 Piney Cv
Nearby cities
Nearby zip codes
Other West Monroe Topics
