Nestled in the Talbots Haven community, this beautiful colonial offers a perfect blend of comfort and modern living with 9 foot ceilings on the main level and a 2 story foyer. Set on a generous 1.18-acre lot, the property boasts a level landscape, providing ample space for outdoor activities, gardening, or simply enjoying the tranquility of nature. This custom built home features a warm and inviting atmosphere, highlighted by a cozy gas fireplace that serves as a focal point in the family room while located conveniently off of the eat-in kitchen featuring ceramic tile floor, an island and granite counter tops with sliders that lead to the deck. This floor plan features a large formal living room and dining room with a spacious main level laundry room with built-in storage cabinets. With 4 spacious bedrooms and 2.5 bathrooms on the second level, there's plenty of room for relaxation and privacy. The full basement is partially finished, offering another full bathroom, a recreation room, game area, and additional storage. The attached garage with front entry and an asphalt driveway ensures convenience and ample parking. This property is conveniently located with easy access to commuter routes, parks, shopping and restaurants!
Coming soon 09/26
$549,000
119 Pioneer Ridge Dr, Port Deposit, MD 21904
4beds
2,552sqft
Single Family Residence
Built in 2006
1.18 Acres Lot
$573,200 Zestimate®
$215/sqft
$-- HOA
What's special
- 6 days
- 337
- 38
Zillow last checked:
Listing updated:
Listed by:
Theresa Jackson 443-350-0646,
Compass Realty, Inc. 410-658-0690
Source: Bright MLS,MLS#: MDCC2023148
Facts & features
Interior
Bedrooms & bathrooms
- Bedrooms: 4
- Bathrooms: 4
- Full bathrooms: 3
- 1/2 bathrooms: 1
- Main level bathrooms: 1
Rooms
- Room types: Living Room, Dining Room, Bedroom 2, Bedroom 3, Bedroom 4, Kitchen, Game Room, Family Room, Foyer, Bedroom 1, Laundry, Recreation Room, Utility Room, Bathroom 1, Bathroom 2, Bathroom 3, Half Bath
Bedroom 1
- Features: Flooring - Carpet, Walk-In Closet(s), Attached Bathroom
- Level: Upper
- Area: 224 Square Feet
- Dimensions: 14 X 16
Bedroom 2
- Features: Flooring - Carpet
- Level: Upper
- Area: 143 Square Feet
- Dimensions: 11 X 13
Bedroom 3
- Features: Flooring - Carpet
- Level: Upper
- Area: 121 Square Feet
- Dimensions: 11 X 11
Bedroom 4
- Features: Flooring - Carpet
- Level: Upper
- Area: 110 Square Feet
- Dimensions: 10 X 11
Bathroom 1
- Features: Bathroom - Jetted Tub, Bathroom - Stall Shower, Double Sink, Flooring - Ceramic Tile
- Level: Upper
- Area: 80 Square Feet
- Dimensions: 10 X 8
Bathroom 2
- Features: Bathroom - Tub Shower, Flooring - Ceramic Tile
- Level: Upper
Bathroom 3
- Features: Bathroom - Tub Shower, Flooring - Ceramic Tile
- Level: Lower
Dining room
- Features: Flooring - HardWood, Chair Rail, Crown Molding
- Level: Main
- Area: 168 Square Feet
- Dimensions: 14 X 12
Family room
- Features: Fireplace - Gas, Flooring - Luxury Vinyl Plank
- Level: Main
- Area: 234 Square Feet
- Dimensions: 13 X 18
Foyer
- Features: Flooring - HardWood
- Level: Main
- Area: 120 Square Feet
- Dimensions: 10 X 12
Game room
- Features: Flooring - Carpet, Recessed Lighting
- Level: Lower
- Area: 364 Square Feet
- Dimensions: 26 X 14
Half bath
- Features: Flooring - HardWood
- Level: Main
Kitchen
- Features: Granite Counters, Flooring - Ceramic Tile, Kitchen Island, Eat-in Kitchen, Kitchen - Electric Cooking, Recessed Lighting, Pantry
- Level: Main
- Area: 299 Square Feet
- Dimensions: 23 X 13
Laundry
- Features: Built-in Features, Flooring - Ceramic Tile
- Level: Main
- Area: 132 Square Feet
- Dimensions: 11 X 12
Living room
- Features: Flooring - Carpet, Crown Molding
- Level: Main
- Area: 195 Square Feet
- Dimensions: 13 X 15
Recreation room
- Features: Basement - Finished, Flooring - Carpet, Recessed Lighting, Walk-In Closet(s)
- Level: Lower
- Area: 572 Square Feet
- Dimensions: 22 X 26
Utility room
- Features: Basement - Unfinished, Flooring - Concrete
- Level: Lower
Heating
- Forced Air, Propane
Cooling
- Central Air, Electric
Appliances
- Included: Microwave, Cooktop, Dishwasher, Dryer, Exhaust Fan, Oven, Refrigerator, Washer, Water Heater, Electric Water Heater
- Laundry: Main Level, Laundry Room
Features
- Basement: Full,Heated,Improved,Partially Finished,Rear Entrance,Walk-Out Access,Sump Pump
- Number of fireplaces: 1
- Fireplace features: Gas/Propane
Interior area
- Total structure area: 3,906
- Total interior livable area: 2,552 sqft
- Finished area above ground: 2,552
- Finished area below ground: 0
Property
Parking
- Total spaces: 8
- Parking features: Garage Faces Front, Garage Door Opener, Asphalt, Attached, Driveway
- Attached garage spaces: 2
- Uncovered spaces: 6
Accessibility
- Accessibility features: None
Features
- Levels: Three
- Stories: 3
- Patio & porch: Deck, Porch
- Pool features: None
Lot
- Size: 1.18 Acres
- Features: Level
Details
- Additional structures: Above Grade, Below Grade
- Parcel number: 0806048226
- Zoning: NAR
- Special conditions: Standard
Construction
Type & style
- Home type: SingleFamily
- Architectural style: Colonial
- Property subtype: Single Family Residence
Materials
- Vinyl Siding
- Foundation: Concrete Perimeter
Condition
- New construction: No
- Year built: 2006
Utilities & green energy
- Sewer: Septic = # of BR
- Water: Well
Community & HOA
Community
- Subdivision: Talbots Haven
HOA
- Has HOA: No
Location
- Region: Port Deposit
Financial & listing details
- Price per square foot: $215/sqft
- Tax assessed value: $422,400
- Annual tax amount: $4,641
- Date on market: 9/26/2026
- Listing agreement: Exclusive Right To Sell
- Ownership: Fee Simple
Estimated market value
$573,200
$539,000 - $608,000
$2,389/mo
Price history
| Date | Event | Price |
|---|---|---|
| 6/13/2007 | Sold | $423,000+213.3%$166/sqft |
Source: Public Record Report a problem | ||
| 5/31/2005 | Sold | $135,000$53/sqft |
Source: Public Record Report a problem | ||
Public tax history
| Year | Property taxes | Tax assessment |
|---|---|---|
| 2025 | $4,440 +4.5% | $400,200 +3.1% |
| 2024 | $4,248 +2.3% | $388,167 +3.2% |
| 2023 | $4,154 +1.3% | $376,133 +3.3% |
| 2022 | $4,101 -0.6% | $364,100 +0.6% |
| 2021 | $4,127 -0.6% | $362,067 +0.6% |
| 2020 | $4,153 +0.6% | $360,033 +0.6% |
| 2019 | $4,129 +6.2% | $358,000 +6.2% |
| 2018 | $3,889 +4.8% | $337,200 +6.6% |
| 2017 | $3,709 +11.7% | $316,400 +7% |
| 2016 | $3,322 +0.1% | $295,600 |
| 2015 | $3,320 +2.4% | $295,600 |
| 2014 | $3,240 | $295,600 -4.9% |
| 2013 | -- | $310,700 |
| 2012 | -- | $310,700 |
| 2011 | -- | $310,700 -24% |
| 2010 | -- | $409,060 +9.4% |
| 2009 | -- | $373,816 +10.4% |
| 2008 | -- | $338,573 +11.6% |
| 2007 | -- | $303,330 +367% |
| 2006 | -- | $64,956 +20% |
| 2005 | -- | $54,123 +25% |
| 2004 | -- | $43,290 +7% |
| 2003 | -- | $40,456 +7.5% |
| 2002 | -- | $37,623 +8.1% |
| 2001 | -- | $34,790 |
Find assessor info on the county website
Monthly payment
Est. payment
Payment breakdown
Explore the cost of this home by adjusting the details. Changes won't be saved.Climate risks
Neighborhood: 21904
Nearby schools
Schools provided by the listing agent
- District: Cecil County Public Schools
Source: Bright MLS. This data may not be complete. We recommend contacting the local school district to confirm school assignments for this home.
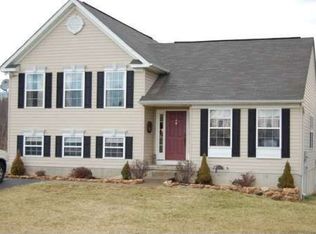
- $399,2003 bd2 ba1.3k sqft131 Pioneer Ridge Dr, Port Deposit, MD 21904Off Market
- $585,000-- bd2 ba1.9k sqft97 Pioneer Ridge Dr, Port Deposit, MD 21904Off Market
- $390,900-- bd2 ba1.3k sqft114 Pioneer Ridge Dr, Port Deposit, MD 21904Off Market
- $416,9004 bd3 ba2k sqft141 Pioneer Ridge Dr, Port Deposit, MD 21904Off Market
Similar homes
- $539,0004 bd3 ba3k sqft75 Chads Way, Port Deposit, MD 21904For Sale

 MLS ID #MDCC2022794, Theresa Jackson, Compass Realty, Inc.. Bright MLS
 - $599,9004 bd3 ba3.2k sqft74 Arthur Ave, Port Deposit, MD 21904For Sale
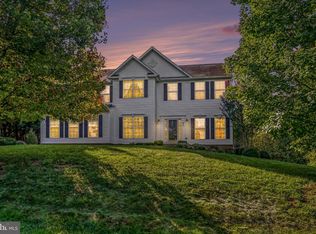 MLS ID #MDCC2022876, Patrick Campbell, Century 21 Advance Realty. Bright MLS
 - $409,0004 bd2 ba3.2k sqft1755 Frenchtown Rd, Port Deposit, MD 21904For Sale
 MLS ID #MDCC2023054, LEONARD WILEY, Northrop Realty. Bright MLS
 - $549,9904 bd3 ba1.9k sqftMcCauley Rd, Conowingo, MD 21918New Construction
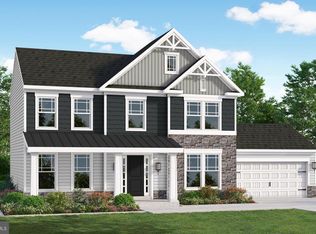 MLS ID #MDCC2022778, Mary Ann Hammel, Mary Ann Hammel. Bright MLS
 - $469,0003 bd2 ba1.9k sqft2311 Principio Rd, Rising Sun, MD 21911For SaleMLS ID #MDCC2023162, Tinamarie Reamy, Coldwell Banker Chesapeake Real Estate Company. Bright MLS
- $499,0004 bd4 ba2.8k sqft9 Raydan Way, North East, MD 21901For SaleMLS ID #MDCC2023044, Kristen Slijepcevic, Century 21 Gold Key Realty. Bright MLS
- $480,0004 bd3 ba3.6k sqft100 Raydan Way, North East, MD 21901For SaleMLS ID #MDCC2023134, Megan Manzari, Cummings & Co. Realtors. Bright MLS
- $599,9005 bd4 ba3.7k sqft652 Liberty Grove Rd, Conowingo, MD 21918For SaleMLS ID #MDCC2022438, Al Peteraf, Integrity Real Estate. Bright MLS
- $578,9904 bd3 ba2.5k sqftPine Needle Ct, Conowingo, MD 21918New ConstructionMLS ID #MDCC2014892, Mary Ann Hammel, Mary Ann Hammel. Bright MLS
- $350,0004 bd2 ba2.2k sqft740 Liberty Grove Rd, Conowingo, MD 21918For SaleMLS ID #MDCC2023142, Alice Stewart, Berkshire Hathaway HomeServices PenFed Realty. Bright MLS
- $549,8884 bd3 ba2.8k sqft175 Fred Dr, North East, MD 21901New ConstructionMLS ID #MDCC2023036, Mohammad Ali, LPT Realty, LLC. Bright MLS
- $435,0004 bd3 ba2.9k sqft333 Quaker Bottom Rd, Havre De Grace, MD 21078For SaleMLS ID #MDHR2059104, Janet Garinther, Cummings & Co. Realtors. Bright MLS
- $480,0004 bd3 ba2.3k sqftNone Available, Rising Sun, MD 21911For SaleMLS ID #MDCC2022422, Jenyne Ward, Patterson-Schwartz-Middletown. Bright MLS
- $483,0004 bd3 ba2.8k sqft76 Watson Way, North East, MD 21901For SaleMLS ID #MDCC2022280, Mark Saunders, Integrity Real Estate. Bright MLS
- $559,8884 bd2 ba2.8k sqft159 Fred Dr, North East, MD 21901New ConstructionMLS ID #MDCC2023040, Mohammad Ali, LPT Realty, LLC. Bright MLS
- $546,9903 bd3 ba1.7k sqftRowland Dr, Colora, MD 21917New ConstructionMLS ID #MDCC2014944, Mary Ann Hammel, Mary Ann Hammel. Bright MLS
- $500,0005 bd4 ba3.7k sqft57 Forge Ct, North East, MD 21901For SaleMLS ID #MDCC2021430, R. Joshua Berczik, RE/MAX Associates - Newark. Bright MLS
- $544,8884 bd3 ba3.6k sqft136 Fred Dr, North East, MD 21901New ConstructionMLS ID #MDCC2023038, Mohammad Ali, LPT Realty, LLC. Bright MLS
- $445,0003 bd4 ba1.9k sqft773 Little New York Rd, Rising Sun, MD 21911For SaleMLS ID #MDCC2022938, Len Wilson, Key Realty, Incorporated. Bright MLS
