Skip main navigation
Sold for $539,000
  • $539,000

    119 Pippin St, Roanoke, VA 24019

    4beds
    2,256sqft
    Single Family Residence
    Built in 1994
    0.6 Acres Lot
    $539,000 Zestimate®
    $239/sqft
    $2,920 Estimated rent

    Home value

    $539,000

    $512,000 - $566,000

    $2,920/mo

    Zestimate® history
    Loading
    Loading...

    Owner options

    List your home for rent

    $2,920/mo

    Rent Zestimate®

    Find your next renter with Zillow Rental Manager. Plus, with online applications, you can quickly screen prospective tenants – for free.

    Learn more

    $2,920/mo

    Rent Zestimate®

    Refinance and save

    $3,411/mo

    Est. payment

    Refinancing to a lower rate could help reduce your monthly payments and save thousands over the life of the loan.

    See today's rates

    $3,411/mo

    Est. payment

    Explore your selling options

    Work with a Zillow partner agent

    Leverage their expertise and Zillow's premium Showcase listings to get your home seen by more buyers.

    Get started

    List with your own agent

    Get your home in front of millions of buyers by listing it on Zillow.

    Learn how to do it

    Sell it yourself

    Take full control of how buyers see your home on Zillow by listing For Sale by Owner (FSBO).

    List your home

    What's special

    Walkout lower levelFarmhouse-style colonialKitchen with granite topsRecent paintAll appliances

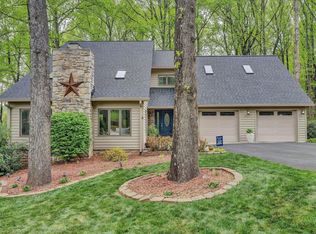
    Great Botetourt Co. location and taxes yet convenient to everything Roanoke, Daleville, and surrounding areas offer. Custom built in 1994 for the current owners, the home home was extensively updated in 2014. Beautiful hardwood flooring thruout main and upper level, recent paint, kitchen with granite tops and all appliances. Laundry adjacent to kitchen with mudroom. Updated baths with granite tops. Oversized 2-car garage plus extra paved parking for additional vehicles. Farmhouse-style colonial with large, covered front porch (40ft long). Walkout lower level offers great potential for hobbies/storage.

    Zillow last checked:

    Listing updated:

    Listed by:

    TIM J TOOHIG 540-330-8300,

    RE/MAX ALL POINTS

    Bought with:

    JOSHUA RYAN DIX, 0225212870

    RE/MAX ALL STARS

    AUSTIN BOUSMAN, 0225235858

    RE/MAX ALL STARS

    Source: RVAR,MLS#: 929324MLS Logo

    Facts & features

    Interior

    Bedrooms & bathrooms
    • Bedrooms: 4
    • Bathrooms: 3
    • Full bathrooms: 2
    • 1/2 bathrooms: 1
    Primary bedroom
    • Level: Upper
    Bedroom 2
    • Level: Upper
    Bedroom 3
    • Level: Upper
    Bedroom 4
    • Level: Upper
    Dining room
    • Level: Entry
    Eat in kitchen
    • Level: Entry
    Family room
    • Level: Entry
    Foyer
    • Level: Entry
    Laundry
    • Level: Entry
    Living room
    • Level: Entry
    Heating
    • Forced Air Gas, Heat Pump Electric, Zoned
    Cooling
    • Central Air, Heat Pump Electric, Zoned
    Appliances
    • Included: Microwave Oven (Built In)
    Features
    • Ceiling Fan(s), Walk-In Closet(s), Central Vacuum
    • Flooring: Tile, Wood
    • Doors: Full View
    • Windows: Clad, Insulated Windows, Drapes
    • Basement: Full,Walk-Out Access
    • Number of fireplaces: 1
    • Fireplace features: Family Room, Gas Log
    Interior area
    • Total structure area: 3,336
    • Total interior livable area: 2,256 sqft

    Property

    Parking
    • Total spaces: 8
    • Parking features: Paved Driveway, Garage Door Opener
    • Has garage: Yes
    • Covered spaces: 2
    • Uncovered spaces: 6
    • Details: Off Street Parking
    Features
    • Patio & porch: Front Porch, Covered Porch, Deck
    Lot
    • Size: 0.6 Acres
    • Dimensions: 134 x 284 x 63 x 322
    • Features: Gentle Sloping, Cul-De-Sac
    Details
    • Parcel number: 107F(3)BK36

    Construction

    Type & style
    • Home type: SingleFamily
    • Architectural style: Colonial
    • Property subtype: Single Family Residence
    Materials
    • Vinyl Siding
    Condition
    • Year built: 1994

    Utilities & green energy

    • Sewer: Public Sewer
    • Water: Public
    • Utilities for property: Underground Utilities

    Community & HOA

    Community
    • Subdivision: Apple Tree Village
    HOA
    • Has HOA: No
    Location
    • Region: Roanoke

    Financial & listing details

    • Price per square foot: $239/sqft
    • Tax assessed value: $369,400
    • Annual tax amount: $2,771
    • Date on market: 7/9/2026
    • Cumulative days on market: 23 days

    Price history

    DateEventPrice
    9/11/2026Sold$539,000-1.9%$239/sqft
    Source: RVAR #929324 Report a problem
    8/1/2026Pending sale$549,500$244/sqft
    Source: RVAR #929324 Report a problem
    7/9/2026Listed for sale$549,500$244/sqft
    Source: RVAR #929324 Report a problem

    Public tax history

    YearProperty taxesTax assessment
    2025$2,586 $369,400
    2024$2,586 +19.1%$369,400 +34.4%
    2023$2,171 $274,800
    2022$2,171 -99.2%$274,800
    2021$274,800 +12558.2%$274,800
    2020$2,171 +15.9%$274,800 +15.9%
    2018$1,874 $237,200
    2017$1,874 $237,200
    2016$1,874 $237,200 -9.3%
    2015$1,874 -0.5%$261,500
    2014$1,883 $261,500
    2010$1,883 $261,500
    Find assessor info on the county website

    Neighborhood: 24019

    Nearby schools

    GreatSchools rating
    Schools provided by the listing agent
    • Elementary: Cloverdale
    • Middle: Read Mountain
    • High: Lord Botetourt

    Source: RVAR. This data may not be complete. We recommend contacting the local school district to confirm school assignments for this home.

    Sell for more on Zillow
    Get a Zillow Showcase℠ listing at no additional cost and you could sell for .
    $539,000
    2% more
    +$10,780
    With Zillow Showcase(estimated)
    $549,780
    Sell for more on Zillow
    Get a Zillow Showcase℠ listing at no additional cost and you could sell for .
    $539,000
    2% more
    +$10,780
    With Zillow Showcase(estimated)
    $549,780