Skip main navigation
Sold for $1,050,000
  • Listing Provided by: Real Broker
    Bought with: VIP Premier Realty Corp
    $1,050,000

    119 Plateau, Irvine, CA 92618

    3beds
    2,038sqft
    Condominium
    Built in 2016
    -- sqft lot
    $1,053,600 Zestimate®
    $515/sqft
    $5,053 Estimated rent

    Home value

    $1,053,600

    $980,000 - $1.14M

    $5,053/mo

    Zestimate® history
    Loading
    Loading...

    Owner options

    List your home for rent

    $5,053/mo

    Rent Zestimate®

    Find your next renter with Zillow Rental Manager. Plus, with online applications, you can quickly screen prospective tenants – for free.

    Learn more

    $5,053/mo

    Rent Zestimate®

    Refinance and save

    $6,718/mo

    Est. payment

    Refinancing to a lower rate could help reduce your monthly payments and save thousands over the life of the loan.

    See today's rates

    $6,718/mo

    Est. payment

    Explore your selling options

    Work with a Zillow partner agent

    Leverage their expertise and Zillow's premium Showcase listings to get your home seen by more buyers.

    Get started

    List with your own agent

    Get your home in front of millions of buyers by listing it on Zillow.

    Learn how to do it

    Sell it yourself

    Take full control of how buyers see your home on Zillow by listing For Sale by Owner (FSBO).

    List your home

    What's special

    Bright white wallsSpacious primary suiteOpen-concept main levelElegant wood-look tile flooringLed lightingConvenient pantry

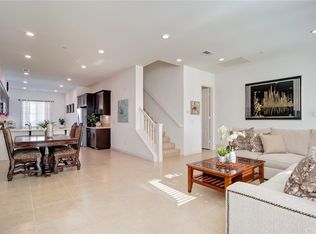
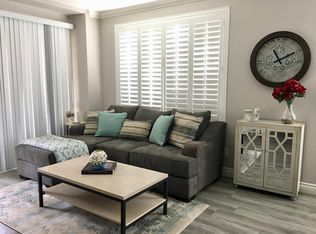
    Built in 2016 and completely move-in ready, this stylish 3-bedroom, 3-bathroom tri-level condo offers a desirable end-unit location with beautiful hill and neighborhood light views. The home features bright white walls, LED lighting, soaring 10-foot ceilings, and elegant wood-look tile flooring, creating a modern and inviting atmosphere. The open-concept main level seamlessly connects the living room, dining area, family room, and kitchen, making it perfect for both everyday living and entertaining. The chef’s kitchen is designed for functionality and gathering, featuring a large center island with seating and a convenient pantry. One bedroom and a full bathroom are located on the main living level, providing flexibility for guests or a home office. The top floor includes the spacious primary suite, complete with a luxurious bathroom with dual sinks, along with the third bedroom and additional bathroom. Contemporary finishes throughout the bathrooms add to the home’s modern appeal. Large windows throughout the home bring in abundant natural light, while the high ceilings enhance the sense of openness and space. A covered balcony offers the perfect place to relax and enjoy the surroundings. The attached garage features epoxy flooring and direct access for added convenience. Located in the Willow collection of Portola Springs, the home is surrounded by three different resort-style pools and community amenities, including parks, playgrounds, and scenic walking trails. Residents also enjoy access to top-rated Irvine schools, nearby shopping at Woodbury Town Center, and outdoor destinations such as the Jeffrey Open Space Trail, Orange County Great Park, Irvine Spectrum, and Limestone Canyon Regional Park.

    Zillow last checked:

    Listing updated:

    Listing Provided by:

    Renaud Denis DRE #02099583 949-774-8207,

    Real Broker

    Bought with:

    Hyunkyu Pak, DRE #02192815

    VIP Premier Realty Corp

    Source: CRMLS,MLS#: OC26047867MLS LogoOriginating MLS: California Regional MLS

    Facts & features

    Interior

    Bedrooms & bathrooms
    • Bedrooms: 3
    • Bathrooms: 3
    • Full bathrooms: 3
    • Main level bathrooms: 1
    • Main level bedrooms: 1
    Primary bedroom
    • Features: Main Level Primary
    Bathroom
    • Features: Bathroom Exhaust Fan, Bathtub, Closet, Dual Sinks, Enclosed Toilet, Linen Closet, Stone Counters, Separate Shower, Tub Shower
    Family room
    • Features: Separate Family Room
    Kitchen
    • Features: Kitchen Island, Kitchen/Family Room Combo, Quartz Counters, Walk-In Pantry
    Other
    • Features: Walk-In Closet(s)
    Pantry
    • Features: Walk-In Pantry
    Heating
    • Central
    Cooling
    • Central Air
    Appliances
    • Included: Double Oven, Dishwasher, Free-Standing Range, Gas Cooktop, Gas Oven, Microwave, Range Hood, Tankless Water Heater, Water Purifier, Dryer
    • Laundry: Laundry Closet
    Features
    • Breakfast Bar, Balcony, Ceiling Fan(s), Cathedral Ceiling(s), Separate/Formal Dining Room, Eat-in Kitchen, High Ceilings, Living Room Deck Attached, Multiple Staircases, Open Floorplan, Pantry, Recessed Lighting, Storage, Tandem, Main Level Primary, Walk-In Pantry, Walk-In Closet(s)
    • Flooring: Tile
    • Doors: Mirrored Closet Door(s)
    • Windows: Blinds, Double Pane Windows, Drapes
    • Has fireplace: No
    • Fireplace features: None
    • Common walls with other units/homes: 1 Common Wall,End Unit,No One Above
    Interior area
    • Total interior livable area: 2,038 sqft

    Property

    Parking
    • Total spaces: 2
    • Parking features: Garage, Tandem
    • Attached garage spaces: 2
    Accessibility
    • Accessibility features: None
    Features
    • Levels: Three Or More
    • Stories: 3
    • Entry location: 1
    • Patio & porch: Concrete, Covered
    • Pool features: Community, Fenced, Association
    • Has spa: Yes
    • Spa features: Association, Community
    • Fencing: None
    • Has view: Yes
    • View description: Trees/Woods
    Lot
    • Size: 0.56 Acres
    • Features: 0-1 Unit/Acre, Corner Lot, Near Public Transit, Street Level
    Details
    • Parcel number: 93060072
    • Special conditions: Standard

    Construction

    Type & style
    • Home type: Condo
    • Architectural style: Contemporary
    • Property subtype: Condominium
    • Attached to another structure: Yes
    Condition
    • New construction: No
    • Year built: 2016

    Utilities & green energy

    • Electric: 220 Volts in Garage
    • Sewer: Public Sewer
    • Water: Public
    • Utilities for property: Electricity Connected, Natural Gas Connected, Phone Connected, Sewer Connected, Water Connected

    Community & neighborhood

    Community
    • Community features: Curbs, Dog Park, Park, Storm Drain(s), Street Lights, Suburban, Sidewalks, Pool
    Location
    • Region: Irvine
    • Subdivision: Willow

    HOA & financial

    HOA
    • Has HOA: Yes
    • HOA fee: $195 monthly
    • Amenities included: Clubhouse, Dog Park, Barbecue, Picnic Area, Playground, Pickleball, Pool, Sauna, Spa/Hot Tub, Tennis Court(s), Trail(s)
    • Association name: Portola Springs
    • Association phone: 949-833-2600
    • Second HOA fee: $300 monthly
    • Second association name: Willow

    Other

    Other facts
    • Listing terms: Cash,Cash to Existing Loan,Cash to New Loan,Conventional,FHA,VA Loan

    Price history

    DateEventPrice
    4/20/2026Sold$1,050,000-4.5%$515/sqft
    Source: CRMLS #OC26047867 Report a problem
    3/19/2026Contingent$1,100,000$540/sqft
    Source: CRMLS #OC26047867 Report a problem
    3/5/2026Listed for sale$1,100,000+41.9%$540/sqft
    Source: CRMLS #OC26047867 Report a problem
    2/14/2021Listing removed--
    Source: HomeSmart Report a problem
    2/10/2021Pending sale$775,000+2%$380/sqft
    Source: HomeSmart #OC20256738 Report a problem
    2/4/2021Sold$760,000-1.9%$373/sqft
    Source: HomeSmart Intl Solds #OC20256738_92618 Report a problem
    1/8/2021Contingent$775,000$380/sqft
    Source: CRMLS #OC20256738 Report a problem
    1/8/2021Pending sale$775,000$380/sqft
    Source: HomeSmart, Evergreen Realty #OC20256738 Report a problem
    12/21/2020Listed for sale$775,000+9.9%$380/sqft
    Source: HomeSmart, Evergreen Realty #OC20256738 Report a problem
    5/29/2019Sold$705,000-1.4%$346/sqft
    Source: CRMLS #OC19029536 Report a problem
    4/22/2019Pending sale$715,000$351/sqft
    Source: HomeSmart, Evergreen Realty #OC19029536 Report a problem
    4/12/2019Price change$715,000-0.7%$351/sqft
    Source: HomeSmart, Evergreen Realty #OC19029536 Report a problem
    3/31/2019Price change$719,800-0.7%$353/sqft
    Source: HomeSmart, Evergreen Realty #OC19029536 Report a problem
    3/23/2019Price change$725,000-1.7%$356/sqft
    Source: HomeSmart, Evergreen Realty #OC19029536 Report a problem
    3/19/2019Price change$737,8000%$362/sqft
    Source: HomeSmart, Evergreen Realty #OC19029536 Report a problem
    2/11/2019Listed for sale$738,000+19%$362/sqft
    Source: HomeSmart, Evergreen Realty #OC19029536 Report a problem
    10/28/2016Sold$620,000$304/sqft
    Source: Public Record Report a problem

    Public tax history

    YearProperty taxesTax assessment
    2025$11,362 +1.6%$822,648 +2%
    2024$11,186 +1.8%$806,518 +2%
    2023$10,990 +1.5%$790,704 +2%
    2022$10,832 +0.2%$775,200 +6.7%
    2021$10,808 +5.7%$726,549 +1%
    2020$10,229 $719,100 +11.6%
    2019$10,229 +8.1%$644,590 +2%
    2018$9,458 +0.3%$631,951 +2%
    2017$9,431 $619,560

    Find assessor info on the county website

    Neighborhood: Portola Springs

    Nearby schools

    GreatSchools rating
    Schools provided by the listing agent
    • Elementary: Portola
    • Middle: Jeffrey Trail
    • High: Portola

    Source: CRMLS. This data may not be complete. We recommend contacting the local school district to confirm school assignments for this home.

    Get a cash offer in 3 minutes
    Find out how much your home could sell for in as little as 3 minutes with a no-obligation cash offer.
    Estimated market value
    $1,053,600
    Get a cash offer in 3 minutes
    Find out how much your home could sell for in as little as 3 minutes with a no-obligation cash offer.
    Estimated market value
    $1,053,600