Beautifully maintained Cape Cod in Clifton's desirable Albion section featuring 3 bedrooms and 1.5 baths. Pride of ownership is evident throughout this move-in ready home. The expanded kitchen offers granite countertops, stainless steel appliances, hardwood floors, and sliding doors leading to a new deck (2025) overlooking the fenced backyard. Recent updates include a new roof (2025), Andersen windows and front door, and a renovated full bath with Carrara marble flooring and Italian subway tile. The finished basement provides additional living space with a powder room and laundry area. An extra-wide detached one-car garage offers ample parking and storage. Conveniently located within walking distance to parks and NYC transportation, this home combines quality updates, comfort, and an exceptional location.
Under contract
$579,000
119 Ploch Rd, Clifton City, NJ 07013
3beds
--sqft
Single Family Residence
Built in 1949
4,791 Square Feet Lot
$-- Zestimate®
$--/sqft
$-- HOA
What's special
- 49 days
- 285
- 13
Zillow last checked:
Listing updated:
Listed by:
Joseph J. Scotto 973-228-1050,
C-21 Cedarcrest Realty
Source: GSMLS,MLS#: 4043824
Facts & features
Interior
Bedrooms & bathrooms
- Bedrooms: 3
- Bathrooms: 2
- Full bathrooms: 1
- 1/2 bathrooms: 1
Bedroom 1
- Level: First
- Area: 120
- Dimensions: 12 x 10
Bedroom 2
- Level: First
- Area: 72
- Dimensions: 8 x 9
Bedroom 3
- Level: Second
- Area: 154
- Dimensions: 14 x 11
Kitchen
- Features: Eat-in Kitchen
- Level: First
- Area: 198
- Dimensions: 18 x 11
Living room
- Level: First
- Area: 266
- Dimensions: 19 x 14
Basement
- Features: Family Room, Laundry Room, Powder Room, Utility Room
Heating
- 1 Unit, Baseboard - Hotwater, Natural Gas
Cooling
- 1 Unit, Central Air
Appliances
- Included: Carbon Monoxide Detector, Dishwasher, Dryer, Microwave, Range/Oven-Gas, Refrigerator, Washer, Gas Water Heater
- Laundry: Laundry Room, In Basement
Features
- Pantry
- Flooring: Laminate, Tile, Wood
- Windows: Thermal Windows/Doors, Blinds
- Basement: Yes,Partially Finished,Sump Pump
- Has fireplace: No
Property
Parking
- Total spaces: 3
- Parking features: 1 Car Width, Asphalt, Off Street, On Street, Detached Garage, Garage Door Opener, Oversized
- Garage spaces: 1
- Uncovered spaces: 3
Features
- Patio & porch: Deck
- Exterior features: Curbs, Sidewalk
- Fencing: Metal Fence,Wood
Lot
- Size: 4,791 Square Feet
- Dimensions: 50 x 100
- Features: Level
Details
- Additional structures: Storage Shed
- Parcel number: 2502000260010000220000
- Zoning description: Residential
Construction
Type & style
- Home type: SingleFamily
- Architectural style: Cape Cod
- Property subtype: Single Family Residence
Materials
- Vinyl Siding
- Roof: Asphalt Shingle
Condition
- Year built: 1949
Utilities & green energy
- Gas: Gas-Natural
- Sewer: Public Sewer
- Water: Public
- Utilities for property: Electricity Connected, Natural Gas Connected, Cable Available, Fiber Optic Available, Garbage Included
Community & HOA
Community
- Features: Storage
- Security: Carbon Monoxide Detector
- Subdivision: Albion
Location
- Region: Clifton
Financial & listing details
- Tax assessed value: $159,400
- Annual tax amount: $9,769
- Date on market: 8/6/2026
- Exclusions: None
- Ownership type: Fee Simple
- Electric utility on property: Yes
Estimated market value
Not available
Estimated sales range
Not available
Not available
Price history
| Date | Event | Price |
|---|---|---|
| 8/13/2026 | Pending sale | $579,000 |
Source:  NJMLS #26028831 Report a problem NJMLS #26028831 Report a problem | ||
| 7/31/2026 | Listed for sale | $579,000-5.1% |
Source: NJMLS #26028831 Report a problem | ||
| 12/5/2025 | Sold | $610,000+14% |
Source:  GSMLS #3989663 Report a problem GSMLS #3989663 Report a problem | ||
| 10/15/2025 | Pending sale | $535,000 |
Source: GSMLS #3989663 Report a problem | ||
| 9/29/2025 | Listed for sale | $535,000+68.9% |
Source: NJMLS #25034748 Report a problem | ||
| 7/29/2011 | Sold | $316,750-2.5% |
Source: Public Record Report a problem | ||
| 4/19/2011 | Listed for sale | $324,900+112.4% |
Source: Coldwell Banker Residential Brokerage - Clifton Office #2850124 Report a problem | ||
| 7/23/1997 | Sold | $153,000 |
Source: Public Record Report a problem | ||
Public tax history
| Year | Property taxes | Tax assessment |
|---|---|---|
| 2025 | $9,462 +2.5% | $159,400 |
| 2024 | $9,236 | $159,400 |
| 2023 | $9,236 +1.5% | $159,400 |
| 2022 | $9,102 +4.3% | $159,400 |
| 2021 | $8,727 | $159,400 |
| 2020 | -- | $159,400 |
| 2019 | $8,644 +1.1% | $159,400 |
| 2018 | $8,550 +2.7% | $159,400 +0.7% |
| 2017 | $8,327 +1% | $158,300 |
| 2016 | $8,246 +2.1% | $158,300 |
| 2015 | $8,076 +2.6% | $158,300 |
| 2014 | $7,871 +1.4% | $158,300 |
| 2013 | $7,761 +4% | $158,300 |
| 2012 | $7,459 +3.1% | $158,300 +1.7% |
| 2011 | $7,235 +3% | $155,600 |
| 2010 | $7,027 | $155,600 |
| 2009 | -- | $155,600 |
| 2008 | -- | $155,600 |
| 2007 | -- | $155,600 |
| 2006 | -- | $155,600 +3.9% |
| 2005 | -- | $149,800 |
| 2004 | $5,213 | $149,800 |
| 2003 | -- | $149,800 |
| 2002 | -- | $149,800 |
| 2001 | -- | $149,800 |
Find assessor info on the county website
Monthly payment
Est. payment
Payment breakdown
Explore the cost of this home by adjusting the details. Changes won't be saved.Climate risks
Neighborhood: Albion Place
Nearby schools
Schools provided by the listing agent
- Elementary: Number 5
- Middle: W. Wilson
- High: Clifton
Source: GSMLS. This data may not be complete. We recommend contacting the local school district to confirm school assignments for this home.
Similar homes
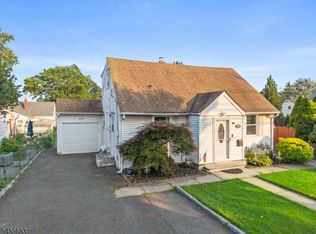
- $619,0004 bd2 ba-- sqft109 Maple Hill Rd, Clifton City, NJ 07013For Sale
 MLS ID #4051861, Mahmoud Ijbara, Gild Realty. GSMLS
 - $645,0003 bd3 ba-- sqft27 Spencer Ave, Clifton City, NJ 07013For Sale
 MLS ID #4042603, Wilfrido Pena, Exp Realty, Llc. GSMLS
 - $589,0003 bd2 ba-- sqft343 Delawanna Ave, Clifton City, NJ 07014For Sale
 MLS ID #4045918, Mahmoud Ijbara, Gild Realty. GSMLS
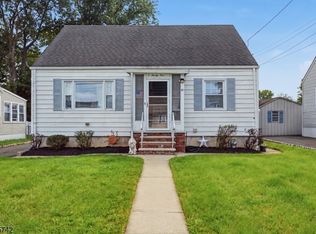
 - $575,0003 bd2 ba-- sqft21 Harrison St, Little Falls Twp., NJ 07424For Sale
 MLS ID #4049196, Melissa E. Rada, Keller Williams City Life Realty. GSMLS
 - $610,0003 bd2 ba-- sqft142 Morgan Pl, North Arlington, NJ 07031For Sale
 MLS ID #2704608R, MICHAEL A. TEJADA. All Jersey MLS
