Skip main navigation
Sold for $310,000
  • $310,000

    119 Plymouth Dr, Lagrange, GA 30240

    3beds
    2,316sqft
    Single Family Residence
    Built in 1992
    1 Acres Lot
    $312,100 Zestimate®
    $134/sqft
    $2,266 Estimated rent

    Home value

    $312,100

    $240,000 - $406,000

    $2,266/mo

    Zestimate® history
    Loading
    Loading...

    Owner options

    List your home for rent

    $2,266/mo

    Rent Zestimate®

    Find your next renter with Zillow Rental Manager. Plus, with online applications, you can quickly screen prospective tenants – for free.

    Learn more

    $2,266/mo

    Rent Zestimate®

    Refinance and save

    $1,946/mo

    Est. payment

    Refinancing to a lower rate could help reduce your monthly payments and save thousands over the life of the loan.

    See today's rates

    $1,946/mo

    Est. payment

    Explore your selling options

    Work with a Zillow partner agent

    Leverage their expertise and Zillow's premium Showcase listings to get your home seen by more buyers.

    Get started

    List with your own agent

    Get your home in front of millions of buyers by listing it on Zillow.

    Learn how to do it

    Sell it yourself

    Take full control of how buyers see your home on Zillow by listing For Sale by Owner (FSBO).

    List your home

    What's special

    Cozy wood-burning fireplaceFarmhouse lightingCrown moldingHardwood floorsLarge islandPrivate backyardStainless steel appliances
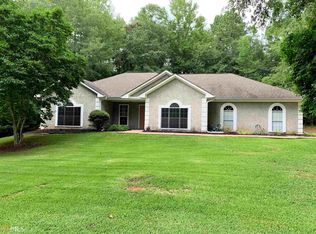
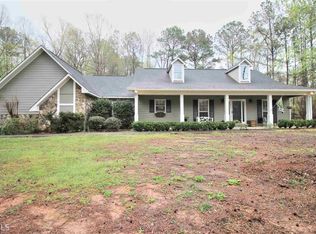
    Embrace the elegance and spaciousness of this colonial-style gem in the coveted Heritage Hills subdivision, complete with neighborhood pool access. Step inside the entrance and be drawn into a spacious great room with hardwood floors, crown molding, and a cozy wood-burning fireplace, perfect for family gatherings. Located between the great room and kitchen is a power room which has recently been updated. The open-concept kitchen featuring a large island, stainless steel appliances, and update lighting, flows into a bright breakfast with a bay window along with the dining room. A laundry room with built-in cabinets and drop zone along with an extra-large walk-in pantry are located just past the breakfast area. Adjacent to the great room, are two versatile bonus rooms, ideal for an office, playroom, gym or protentional 4th bedroom, that lead out onto a massive, freshly painted deck with built-in seating overlooking the private backyard. Upstairs, the owner's suite is a serene retreat with dual-walk-in closets and a refined bath boasting a double vanity, custom shelving, farmhouse lighting, and a luxurious built-in concrete shower. Two additional guest bedrooms & a full bath complete this level. Two-car garage w/new door, opener & dual EV charging stations. Modern systems and finishes including two Carrier HVAC units (2 yrs old) with new ductwork, new roof (2020), new gutters (2025), new flooring in bonus rooms (2025), some fresh paint, freshly shampooed carpet, house and concrete has been power washed, and transferable termite bond is included. Blink cameras, doorbell and whole-home mesh Wi-Fi network. Outdoor storage building with lean-to, fenced dog kennel are added pluses to this oversized, private backyard. Located on a beautifully landscaped acre and minutes from local amenities, this residence presents a rare opportunity for modern comforts in a timeless setting. NEW YEAR INCENTI...$5K CREDIT TOWARDS UPSTAIRS CARPET/PAINTING ALLOWANCE OR TOWARD CLOSING COSTS!!

    Zillow last checked:

    Listing updated:

    Listed by:

    Alisa Matheny 706-594-6344,

    Coldwell Banker Spinks, Brown & Durand, Inc

    Bought with:

    Mls Non

    Non MLS Sale

    Source: CBORGA,MLS#: 222749MLS Logo

    Facts & features

    Interior

    Bedrooms & bathrooms
    • Bedrooms: 3
    • Bathrooms: 3
    • Full bathrooms: 2
    • 1/2 bathrooms: 1
    Rooms
    • Room types: Bonus Room, Exercise Room, Family Room, Great Room, Rec Room, Sun Room, Dining Room, Other-See Remarks
    Primary bathroom
    • Features: Double Vanity
    Dining room
    • Features: Separate
    Kitchen
    • Features: Breakfast Area, Kitchen Island, Pantry
    Heating
    • Electric, Heat Pump
    Cooling
    • Ceiling Fan(s), Central Electric
    Appliances
    • Included: Dishwasher, Electric Heater, Electric Range
    • Laundry: Laundry Room
    Features
    • Auto Door, Walk-In Closet(s), Double Vanity, Entrance Foyer
    • Flooring: Hardwood, Carpet
    • Number of fireplaces: 1
    • Fireplace features: Factory Built, Family Room
    Interior area
    • Total structure area: 2,316
    • Total interior livable area: 2,316 sqft

    Property

    Parking
    • Total spaces: 2
    • Parking features: Attached, Driveway, Parking Pad, Side/Rear, 2-Garage, Level Driveway
    • Attached garage spaces: 2
    • Has uncovered spaces: Yes
    Features
    • Patio & porch: Deck
    • Pool features: Community
    Lot
    • Size: 1 Acres
    • Features: Level, Private Backyard, Sloped, Wooded
    Details
    • Additional structures: Outbuilding
    • Parcel number: 0803 003112

    Construction

    Type & style
    • Home type: SingleFamily
    • Architectural style: Colonial,Traditional
    • Property subtype: Single Family Residence
    Materials
    • Cement Siding, Other
    • Foundation: Slab/No
    Condition
    • New construction: No
    • Year built: 1992

    Utilities & green energy

    • Sewer: Septic Tank
    • Water: Public
    • Utilities for property: Underground Utilities

    Community & HOA

    Community
    • Features: Cable TV
    • Security: Security, Smoke Detector(s)
    • Subdivision: Heritage Hills
    HOA
    • Has HOA: Yes
    Location
    • Region: Lagrange

    Financial & listing details

    • Price per square foot: $134/sqft
    • Tax assessed value: $245,500
    • Annual tax amount: $2,477
    • Date on market: 8/8/2025

    Price history

    DateEventPrice
    3/20/2026Sold$310,000-4.6%$134/sqft
    Source: CBORGA #222749 Report a problem
    2/24/2026Pending sale$324,900$140/sqft
    Source: GAMLS #10663480 Report a problem
    10/12/2025Price change$324,900-1.5%$140/sqft
    Source: GAMLS #10580669 Report a problem
    7/21/2025Listed for sale$329,900+80.4%$142/sqft
    Source: GAMLS #10566583 Report a problem
    6/30/2006Sold$182,900$79/sqft
    Source: Public Record Report a problem

    Public tax history

    YearProperty taxesTax assessment
    2025$2,477 +12%$98,200 +18.3%
    2024$2,211 +3.2%$83,040 +3.1%
    2023$2,143 +3%$80,560 +5.2%
    2022$2,081 +7.9%$76,560 +16.1%
    2021$1,929 0%$65,960
    2020$1,929 +3.2%$65,960 +3.1%
    2019$1,870 +4.7%$64,000 +4.6%
    2018$1,786 -0.5%$61,200 -0.5%
    2017$1,796 +0%$61,520 +17.8%
    2016$1,796 +18.5%$52,226
    2015$1,515 -0.2%$52,226 +9.4%
    2014$1,518 +9.7%$47,729 -3.5%
    2013$1,384 $49,448
    2012-- --
    2011-- --
    2010-- --
    2009$2,115 $71,300
    2008$2,115 $71,300
    2007-- $71,300 +23.1%
    2006-- $57,900
    2005-- $57,900
    Find assessor info on the county website

    Neighborhood: 30240

    Nearby schools

    GreatSchools rating
    Get a cash offer in 3 minutes
    Find out how much your home could sell for in as little as 3 minutes with a no-obligation cash offer.
    Estimated market value
    $312,100
    Get a cash offer in 3 minutes
    Find out how much your home could sell for in as little as 3 minutes with a no-obligation cash offer.
    Estimated market value
    $312,100