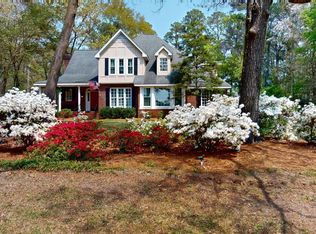
EXCEPTIONAL CUSTOM-BUILT BRICK ESTATE in the highly desirable Village of Walnut Creek! This one-owner home offers over 4500 heated sq ft of thoughtfully designed living space plus a walk-in attic, all on a picturesque .88-acre lot with mature landscaping, a circle drive, and side-entry garage with an EV charging station. Enjoy the charm of a wide rocking chair front porch and lake access (with boat sticker) and optional membership to Walnut Creek Country Club, offering fine dining, golf, tennis, pickleball, and swimming just moments from your door. Inside, the home showcases two spacious Owner's Suites—one on the main floor and one upstairs—providing flexibility and privacy. The grand foyer leads to an elegant formal dining room and a luxurious library/office with mahogany trim. The main-level Owner's Suite features a king-sized bedroom, soaking tub, walk-in shower, and expansive closet. The gourmet kitchen is bathed in natural light and boasts granite countertops, updated stainless steel appliances, trash compactor, pull-out drawers, and a walk-in pantry that connects to a mudroom and large laundry room with a laundry sink. A private rear staircase leads to a bonus room with its own half bath—ideal for a media room, guest suite, or hobby space. The expansive family room features custom built-ins and a Vermont Cast wood-burning fireplace. Step into the sunroom with more built-ins, perfect for enjoying peaceful backyard views. Upstairs, you'll find the second Owner's Suite plus two additional bedrooms with a Jack-and-Jill bath and built-in desks. There's also an additional room used as a bedroom and extensive floored attic storage. Premium features include a central vacuum system, intercom system, security system, plantation shutters, detached storage shed, irrigation system, and built-ins throughout. Best of all, this home has NO HOA! Optional membership to Walnut Creek Country Club is available.
Sold for $699,900
$699,900
119 Point Shore Drive, Goldsboro, NC 27534
4beds
4,602sqft
Single Family Residence
Built in 1993
0.87 Acres Lot
$707,800 Zestimate®
$152/sqft
$3,369 Estimated rent
Home value
$707,800
$616,000 - $814,000
$3,369/mo
Zestimate® history
Owner options
List your home for rent
$3,369/mo
Rent Zestimate®
Find your next renter with Zillow Rental Manager. Plus, with online applications, you can quickly screen prospective tenants – for free.
$3,369/mo
Rent Zestimate®
Refinance and save
$4,149/mo
Est. payment
Refinancing to a lower rate could help reduce your monthly payments and save thousands over the life of the loan.
$4,149/mo
Est. payment
Explore your selling options
Work with a Zillow partner agent
Leverage their expertise and Zillow's premium Showcase listings to get your home seen by more buyers.
Get startedList with your own agent
Get your home in front of millions of buyers by listing it on Zillow.
Learn how to do itSell it yourself
Take full control of how buyers see your home on Zillow by listing For Sale by Owner (FSBO).
List your homeWhat's special
Brick estateNatural lightBonus roomGourmet kitchenJack-and-jill bathBuilt-in desksCircle drive
Zillow last checked:
Listing updated:
Listed by:
Beth Hines 919-868-6316,
RE/MAX Southland Realty II
Bought with:
Ashley Alexander, 288085
Keller Williams Realty Platinum - Garner-Clayton
Source: Hive MLS,MLS#: 100498376 Originating MLS: Johnston County Association of REALTORS
Originating MLS: Johnston County Association of REALTORSFacts & features
Interior
Bedrooms & bathrooms
- Bedrooms: 4
- Bathrooms: 5
- Full bathrooms: 3
- 1/2 bathrooms: 2
Rooms
- Room types: Laundry, Kitchen, Other, Dining Room, Living Room, Family Room, Master Bedroom, Office, Bonus Room, Bedroom 2, Bedroom 3, Bedroom 4
Primary bedroom
- Level: Main
- Dimensions: 15.4 x 18
Bedroom 2
- Level: Second
- Dimensions: 14.2 x 21.8
Bedroom 3
- Level: Second
- Dimensions: 13.6 x 14.8
Bedroom 4
- Level: Second
- Dimensions: 12.6 x 15.4
Bonus room
- Level: Second
- Dimensions: 12 x 23.8
Dining room
- Level: Main
- Dimensions: 13 x 14.9
Family room
- Level: Main
- Dimensions: 18.1 x 19.7
Kitchen
- Level: Main
- Dimensions: 12.2 x 12.6
Laundry
- Level: Main
- Dimensions: 10 x 11.3
Living room
- Level: Main
- Dimensions: 13.1 x 19.1
Office
- Level: Main
- Dimensions: 15.4 x 16
Other
- Description: Flex Room/5th Bedroom
- Level: Second
- Dimensions: 10.6 x 15.6
Other
- Description: Dining Area
- Level: Main
- Dimensions: 11 x 14.3
Heating
- Heat Pump, Electric
Cooling
- Central Air, Heat Pump
Appliances
- Included: Trash Compactor, Electric Oven, Built-In Microwave, Refrigerator, Range, Dishwasher
- Laundry: Laundry Room
Features
- Sound System, Master Downstairs, Central Vacuum, Walk-in Closet(s), High Ceilings, Entrance Foyer, Mud Room, Solid Surface, Ceiling Fan(s), Pantry, Walk-in Shower, Walk-In Closet(s)
- Flooring: Carpet, Tile, Wood
- Attic: Floored,Walk-In
Interior area
- Total structure area: 4,602
- Total interior livable area: 4,602 sqft
Property
Parking
- Total spaces: 2
- Parking features: Garage Faces Side, Circular Driveway, Attached, Covered, Concrete, Garage Door Opener, On Site
- Has attached garage: Yes
Features
- Levels: One and One Half,Two
- Stories: 2
- Patio & porch: Open, Covered, Patio, Porch
- Pool features: See Remarks
- Fencing: None
- Has view: Yes
- View description: See Remarks
- Waterfront features: Boat Ramp, Water Access Comm, Water Depth 4+, Boat Dock, Boat Slip
Lot
- Size: 0.87 Acres
- Dimensions: 168 x 269 x 133 x 240
- Features: Open Lot, Level, Boat Dock, Boat Ramp, Boat Slip, Water Access Comm, Water Depth 4+
Details
- Additional structures: Shed(s), Barn(s), Storage, Tennis Court(s)
- Parcel number: 3537913941
- Zoning: RES
- Special conditions: Standard
Construction
Type & style
- Home type: SingleFamily
- Property subtype: Single Family Residence
Materials
- Brick, Brick Veneer
- Foundation: Crawl Space
- Roof: Shingle
Condition
- New construction: No
- Year built: 1993
Utilities & green energy
- Sewer: Septic Tank
- Water: Public
- Utilities for property: Water Available
Community & HOA
Community
- Security: Smoke Detector(s)
- Subdivision: Walnut Creek
HOA
- Has HOA: No
- Amenities included: Waterfront Community, Boat Dock, Boat Slip - Assigned, Clubhouse, Pool, Golf Course, Party Room, Pickleball, Picnic Area, Tennis Court(s)
Location
- Region: Goldsboro
Financial & listing details
- Price per square foot: $152/sqft
- Tax assessed value: $404,600
- Annual tax amount: $5,680
- Date on market: 10/11/2025
- Cumulative days on market: 6 days
- Listing agreement: Exclusive Right To Sell
- Listing terms: Cash,Conventional,FHA,USDA Loan,VA Loan
- Road surface type: Paved
Price history
| Date | Event | Price |
|---|---|---|
| 5/23/2025 | Sold | $699,900$152/sqft |
Source:  Hive MLS #100498376 Report a problem Hive MLS #100498376 Report a problem | ||
| 4/7/2025 | Pending sale | $699,900$152/sqft |
Source:  Doorify MLS #10086247 Report a problem Doorify MLS #10086247 Report a problem | ||
| 4/7/2025 | Contingent | $699,900$152/sqft |
Source: Hive MLS #100498376 Report a problem | ||
| 4/2/2025 | Listed for sale | $699,900+317.9%$152/sqft |
Source: Doorify MLS #10086247 Report a problem | ||
| 9/20/2018 | Sold | $167,500+249%$36/sqft |
Source: Public Record Report a problem | ||
| 3/1/2007 | Sold | $48,000$10/sqft |
Source: Public Record Report a problem | ||
Public tax history
| Year | Property taxes | Tax assessment |
|---|---|---|
| 2025 | $5,680 +12.5% | $553,640 +36.8% |
| 2024 | $5,047 +2% | $404,600 |
| 2023 | $4,946 | $404,600 |
| 2022 | $4,946 +15.6% | $404,600 |
| 2021 | $4,280 -2.4% | $404,600 |
| 2020 | $4,384 | $404,600 |
| 2019 | $4,384 | $404,600 +2.4% |
| 2018 | $4,384 +2.4% | $395,020 |
| 2017 | $4,280 | $395,020 |
| 2016 | -- | $395,020 |
| 2015 | $2,627 -0.2% | $395,020 |
| 2014 | $2,633 | $395,020 |
| 2013 | -- | $395,020 -8% |
| 2011 | -- | $429,250 |
| 2007 | -- | -- |
| 2005 | -- | -- |
| 2004 | -- | -- |
| 2003 | -- | -- |
| 2002 | -- | -- |
| 2001 | -- | -- |
| 2000 | -- | -- |
Find assessor info on the county website
Neighborhood: 27534
Nearby homes
- $343,3003 bd2 ba2.1k sqft121 Point Shore Dr, Goldsboro, NC 27534Off Market
- $370,3003 bd2 ba2.7k sqft117 Point Shore Dr, Goldsboro, NC 27534Off Market
- $560,0004 bd5 ba4k sqft111 Point Shore Dr, Goldsboro, NC 27534Sold
- $75,000-- bd-- ba-- sqft113 Point Shore Dr, Goldsboro, NC 27534Off Market
- $465,0004 bd3 ba2.4k sqft118 Point Shore Dr, Goldsboro, NC 27534Sold
- $500,0004 bd3 ba2.7k sqft115 Point Shore Dr, Goldsboro, NC 27534Sold
- $519,7006 bd-- ba6k sqft116 N Pointe Dr, Goldsboro, NC 27530Off Market
- $775,4005 bd6 ba5.2k sqft116 Point Shore Dr, Goldsboro, NC 27534Off Market
Nearby schools
GreatSchools rating
- 8/10Spring Creek Elementary SchoolGrades: PK-4Distance: 2.4 mi
- 8/10Spring Creek MiddleGrades: 5-8Distance: 6.1 mi
- 6/10Spring Creek High SchoolGrades: 9-12Distance: 6.5 mi
Schools provided by the listing agent
- Elementary: Spring Creek
- Middle: Spring Creek
- High: Spring Creek
Source: Hive MLS. This data may not be complete. We recommend contacting the local school district to confirm school assignments for this home.


Get pre-qualified for a loan
At Zillow Home Loans, we can pre-qualify you in as little as 5 minutes with no impact to your credit score.An equal housing lender. NMLS #10287.
- North Carolina
- Wayne County
- Walnut Creek
- 27534
- 119 Point Shore Drive
Nearby cities
Nearby zip codes
Other Walnut Creek Topics
