Skip main navigation
Sold for $395,000
  • $395,000

    119 Pondview Ct, Brighton, MI 48116

    3beds
    1,406sqft
    Condominium
    Built in 2003
    -- sqft lot
    $400,100 Zestimate®
    $281/sqft
    $2,467 Estimated rent

    Home value

    $400,100

    $368,000 - $436,000

    $2,467/mo

    Zestimate® history
    Loading
    Loading...

    Owner options

    List your home for rent

    $2,467/mo

    Rent Zestimate®

    Find your next renter with Zillow Rental Manager. Plus, with online applications, you can quickly screen prospective tenants – for free.

    Learn more

    $2,467/mo

    Rent Zestimate®

    Refinance and save

    $2,763/mo

    Est. payment

    Refinancing to a lower rate could help reduce your monthly payments and save thousands over the life of the loan.

    See today's rates

    $2,763/mo

    Est. payment

    Explore your selling options

    Work with a Zillow partner agent

    Leverage their expertise and Zillow's premium Showcase listings to get your home seen by more buyers.

    Get started

    List with your own agent

    Get your home in front of millions of buyers by listing it on Zillow.

    Learn how to do it

    Sell it yourself

    Take full control of how buyers see your home on Zillow by listing For Sale by Owner (FSBO).

    List your home

    What's special

    Gas fireplaceLaundry areaOpen floor planVaulted ceilingsCathedral ceilingAbundant storageEnd unit
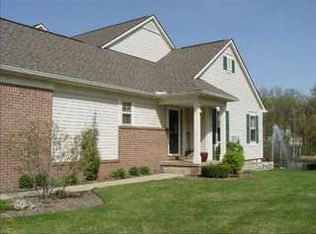
    Beautiful Brighton Ranch Condo with pond views located just 1/2 mile from countless restaurants and shopping in Downtown Brighton! This is a coveted end unit overlooking a stunning pond with a fountain. The Condo has 1,406 sq. feet of living space on the first floor, and the walk-out basement has an additional 1,406 sq. feet (993 sq. feet finished). This Condo features an open floor plan with vaulted ceilings, a family room with a gas fireplace, a spacious dining room, abundant storage, warm wood cabinets in the kitchen and two sliding glass door walls that enter out onto decks overlooking the pond and wildlife area. The decks are perfect for relaxing and enjoying the serene water views! The spectacular pond is visible from the living room, the kitchen, the master bedroom and the great room. The master bedroom suite features a cathedral ceiling, double closets, jetted tub, separate shower and dual sinks. An additional spacious bedroom and full bath are also on the main floor. The finished lower level features a great room with a walkout patio, a third bedroom/office, work shop/craft room, and a laundry area. The main floor is also fully plumbed and vented for a washer and dryer if the purchaser prefers to have a main floor laundry. The furnace and central air were professionally replaced in 2021, and the hot water heater was professionally replaced in 2023! There is also an attached two car garage for your convenience and safety. The entire home has just been professionally painted in the highly popular Sherwin-Williams "Accessible Beige" neutral color. This home has been extremely well cared for, is move-in ready, and is a rare opportunity to live close to downtown Brighton and on the water! The home is also near the end of the Court, offering privacy in a peaceful and serene setting. Don't miss your chance at this rare opportunity!

    Zillow last checked:

    Listing updated:

    Listed by:

    Jonathan Minerick 888-400-2513,

    HomeCoin.com

    Bought with:

    Non Mls

    Non-Mls

    Source: MiRealSource,MLS#: 50176717MLS LogoOriginating MLS: MiRealSource

    Facts & features

    Interior

    Bedrooms & bathrooms
    • Bedrooms: 3
    • Bathrooms: 3
    • Full bathrooms: 2
    • 1/2 bathrooms: 1
    • Main level bathrooms: 2
    Bedroom 1
    • Level: First
    • Area: 180
    • Dimensions: 12 x 15
    Bedroom 2
    • Level: First
    • Area: 154
    • Dimensions: 11 x 14
    Bedroom 3
    • Level: First
    • Area: 165
    • Dimensions: 11 x 15
    Bathroom 1
    • Level: Main
    Bathroom 2
    • Level: Main
    Heating
    • Forced Air, Other
    Cooling
    • Central Air
    Appliances
    • Included: Dishwasher, Disposal, Dryer, Freezer, Microwave, Range/Oven, Refrigerator, Washer, Water Softener Owned, Gas Water Heater
    Features
    • Has basement: Yes
    • Number of fireplaces: 1
    • Fireplace features: Living Room
    Interior area
    • Total structure area: 2,792
    • Total interior livable area: 1,406 sqft
    • Finished area above ground: 1,406
    • Finished area below ground: 0

    Property

    Parking
    • Total spaces: 2
    • Parking features: Attached
    • Attached garage spaces: 2
    Features
    • Frontage type: Road
    Lot
    • Size: 1,306 sqft
    Details
    • Parcel number: 1830405009
    • Special conditions: Private

    Construction

    Type & style
    • Home type: Condo
    • Architectural style: Contemporary,Ranch
    • Property subtype: Condominium
    Materials
    • Brick, Vinyl Siding
    • Foundation: Basement
    Condition
    • Year built: 2003

    Utilities & green energy

    • Sewer: Other-See Remarks
    • Water: Public

    Community & neighborhood

    Location
    • Region: Brighton
    • Subdivision: Pondview Condo

    HOA & financial

    HOA
    • Has HOA: Yes
    • HOA fee: $325 monthly
    • Association phone: 810-225-3244

    Other

    Other facts
    • Listing terms: Cash,Conventional

    Price history

    DateEventPrice
    3/11/2026Sold$395,000-2.5%$281/sqft
    Source: MiRealSource #50176717 Report a problem
    2/2/2026Pending sale$405,000$288/sqft
    Source: MiRealSource #50176717 Report a problem
    8/19/2025Price change$405,000-1%$288/sqft
    Source: MiRealSource #50176717 Report a problem
    6/1/2025Listed for sale$409,000+29.8%$291/sqft
    Source: MiRealSource #50176717 Report a problem
    10/30/2022Listing removed--
    Source: Realcomp II #20221044011 Report a problem
    9/29/2022Listed for sale$315,000+0.6%$224/sqft
    Source: Realcomp II #20221044011 Report a problem
    11/4/2021Sold$313,000+23.9%$223/sqft
    Source: Public Record Report a problem
    8/29/2003Sold$252,670$180/sqft
    Source: Public Record Report a problem

    Public tax history

    YearProperty taxesTax assessment
    2025-- $160,500 +0.7%
    2024-- $159,400 +7.6%
    2023-- $148,100 +9.5%
    2022-- $135,200 +19.2%
    2021-- $113,400 +3.9%
    2020-- $109,100 +1.1%
    2019$4,219 +321.7%$107,900 +3.7%
    2018$1,000 $104,100 -4.8%
    2017-- $109,400 +4.9%
    2016-- $104,300 +7.6%
    2014-- $96,930 +9.6%
    2012$3,458 $88,470 -5.5%
    2011-- $93,570 -5.2%
    2010-- $98,720 -6.5%
    2009-- $105,610 -0.9%
    2008-- $106,620
    2007$2,794 +8.5%--
    2006$2,575 +90.2%$109,100 +5.2%
    2005$1,354 $103,700

    Find assessor info on the county website

    Neighborhood: 48116

    Nearby schools

    GreatSchools rating
    Schools provided by the listing agent
    • Elementary: Hilton Road Elementary
    • Middle: Scranton Middle School
    • High: Brighton High School
    • District: Brighton Area Schools

    Source: MiRealSource. This data may not be complete. We recommend contacting the local school district to confirm school assignments for this home.

    Get a cash offer in 3 minutes
    Find out how much your home could sell for in as little as 3 minutes with a no-obligation cash offer.
    Estimated market value
    $400,100
    Get a cash offer in 3 minutes
    Find out how much your home could sell for in as little as 3 minutes with a no-obligation cash offer.
    Estimated market value
    $400,100