Skip main navigation
Sold for $1,050,000
  • $1,050,000

    119 Poole Ln Lot 63-A, Clemson, SC 29631

    4beds
    2,618sqft
    Single Family Residence, Residential
    Built in 2023
    0.46 Acres Lot
    $1,042,500 Zestimate®
    $401/sqft
    $2,722 Estimated rent

    Home value

    $1,042,500

    $897,000 - $1.22M

    $2,722/mo

    Zestimate® history
    Loading
    Loading...

    Owner options

    List your home for rent

    $2,722/mo

    Rent Zestimate®

    Find your next renter with Zillow Rental Manager. Plus, with online applications, you can quickly screen prospective tenants – for free.

    Learn more

    $2,722/mo

    Rent Zestimate®

    Refinance and save

    $6,045/mo

    Est. payment

    Refinancing to a lower rate could help reduce your monthly payments and save thousands over the life of the loan.

    See today's rates

    $6,045/mo

    Est. payment

    Explore your selling options

    Work with a Zillow partner agent

    Leverage their expertise and Zillow's premium Showcase listings to get your home seen by more buyers.

    Get started

    List with your own agent

    Get your home in front of millions of buyers by listing it on Zillow.

    Learn how to do it

    Sell it yourself

    Take full control of how buyers see your home on Zillow by listing For Sale by Owner (FSBO).

    List your home

    What's special

    Stone gas fireplaceGuest suiteLarge detached woodworking shopInviting front porchLarge walk-in pantrySplit floor planOptional fourth bedroom
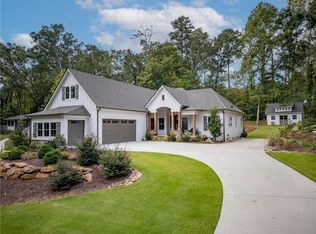
    119 Poole Ln: This beautiful home was custom built by Hip and Gable in 2023 and is located in the heart of downtown Clemson on desirable Poole Lane. Located just a 5-10 minute walk from campus, shopping, and dining, this Charleston-inspired Craftsman home offers a split floor plan that ensures privacy for all. The inviting front porch, with its tongue-and-groove ceilings and a gas lantern, sets the tone for the custom details inside, including 10-foot ceilings, engineered "Charleston Sweetgrass" hardwood floors, and Marvin Elevate windows. A foyer brings you right into the cozy open living room with a stone gas fireplace flanked by built-ins. The gourmet kitchen is equipped with a spacious 4' x 8' island, solid maple cabinets, quartz countertops, a 36" Fulgor range/oven, a breakfast/informal dining area, and a large walk-in pantry. For additional dining space, the covered back patio with a tongue-and-groove ceiling and fan is perfect for al fresco dining and/or relaxing. The main level features three bedrooms and three full baths, including 2 en-suites. The elegant owner’s suite includes separate double vanities, a soaking tub, a zero-threshold shower, and a generous walk-in closet. On the opposite side of the home, there is a guest suite and a third bedroom, and a third full bath. An optional fourth bedroom is located upstairs, extending the entire length of the garage with its own private bathroom. Also upstairs, you will find a convenient walk-in attic for storage. The oversized two-car garage includes additional golf cart parking, enhancing the convenience of downtown living. Do not miss out on the current owner's favorite space, the large detached woodworking shop, measuring 20' x 16'. This shop is equipped with 120V and 240V wiring, insulated walls, a loft for storage, and custom tool storage solutions. This picturesque street offers easy walking, biking, and golf cart access to Clemson University and is less than a mile from Lake Hartwell. To say it is a rare find for a nearly new home in this location would be an understatement.

    Zillow last checked:

    Listing updated:

    Listed by:

    Greg Coutu 864-230-5911,

    Howard Hanna Allen Tate - Lake

    Bought with:

    Bruce May

    Jocassee Real Estate

    Source: Greater Greenville AOR,MLS#: 1572072MLS Logo

    Facts & features

    Interior

    Bedrooms & bathrooms
    • Bedrooms: 4
    • Bathrooms: 4
    • Full bathrooms: 4
    • Main level bathrooms: 3
    • Main level bedrooms: 3
    Primary bedroom
    • Area: 196
    • Dimensions: 14 x 14
    Bedroom 2
    • Area: 132
    • Dimensions: 12 x 11
    Bedroom 3
    • Area: 121
    • Dimensions: 11 x 11
    Bedroom 4
    • Area: 273
    • Dimensions: 13 x 21
    Primary bathroom
    • Features: Double Sink, Full Bath, Shower-Separate, Tub-Garden, Tub-Separate, Walk-In Closet(s)
    • Level: Main
    Kitchen
    • Area: 195
    • Dimensions: 13 x 15
    Living room
    • Area: 425
    • Dimensions: 25 x 17
    Heating
    • Natural Gas
    Cooling
    • Electric
    Appliances
    • Included: Dishwasher, Disposal, Free-Standing Gas Range, Refrigerator, Gas Water Heater, Tankless Water Heater
    • Laundry: 1st Floor, Walk-in, Electric Dryer Hookup, Laundry Room
    Features
    • Bookcases, Ceiling Fan(s), Ceiling Smooth, Open Floorplan, Soaking Tub, Walk-In Closet(s), Split Floor Plan, Countertops – Quartz, Pantry
    • Flooring: Carpet, Ceramic Tile, Wood
    • Basement: None
    • Attic: Permanent Stairs,Storage
    • Number of fireplaces: 1
    • Fireplace features: Gas Log
    Interior area
    • Total structure area: 2,618
    • Total interior livable area: 2,618 sqft

    Property

    Parking
    • Total spaces: 2
    • Parking features: Attached, Garage Door Opener, Workshop in Garage, Key Pad Entry, Driveway, Concrete
    • Attached garage spaces: 2
    • Has uncovered spaces: Yes
    Features
    • Levels: One and One Half
    • Stories: 1
    • Patio & porch: Front Porch, Porch, Rear Porch
    Lot
    • Size: 0.46 Acres
    • Features: Few Trees, 1/2 Acre or Less
    Details
    • Parcel number: 405413030330

    Construction

    Type & style
    • Home type: SingleFamily
    • Architectural style: Craftsman
    • Property subtype: Single Family Residence, Residential
    Materials
    • Concrete
    • Foundation: Crawl Space
    • Roof: Architectural
    Condition
    • Year built: 2023
    Details
    • Builder name: Hip and Gable

    Utilities & green energy

    • Sewer: Public Sewer
    • Water: Public
    • Utilities for property: Underground Utilities

    Community & neighborhood

    Security
    • Security features: Smoke Detector(s)
    Community
    • Community features: None
    Location
    • Region: Clemson
    • Subdivision: Other

    Price history

    DateEventPrice
    12/17/2025Sold$1,050,000-8.7%$401/sqft
    Source: Greater Greenville AOR #1572072 Report a problem
    11/14/2025Pending sale$1,149,900$439/sqft
    Source: Greater Greenville AOR #1572072 Report a problem
    10/14/2025Listed for sale$1,149,900$439/sqft
    Source: Greater Greenville AOR #1572072 Report a problem

    Public tax history

    Tax history is unavailable.

    Neighborhood: 29631

    Nearby schools

    GreatSchools rating
    Schools provided by the listing agent
    • Elementary: Clemson
    • Middle: RC Edwards
    • High: D. W. Daniel

    Source: Greater Greenville AOR. This data may not be complete. We recommend contacting the local school district to confirm school assignments for this home.

    Get a cash offer in 3 minutes
    Find out how much your home could sell for in as little as 3 minutes with a no-obligation cash offer.
    Estimated market value
    $1,042,500
    Get a cash offer in 3 minutes
    Find out how much your home could sell for in as little as 3 minutes with a no-obligation cash offer.
    Estimated market value
    $1,042,500