CHARMING & MOVE-IN READY! This BEAUTIFULLY renovated 1940 COTTAGE offers the perfect blend of TIMELESS CHARACTER and modern updates! ***IDEAL AS A STARTER HOME or for those looking to DOWNSIZE*** Located in a SOCIAL, WALKABLE NEIGHBORHOOD, you're just minutes from HISTORIC DOWNTOWN DICKSON, featuring LOCAL SHOPPING, RESTAURANTS, and entertainment. ***IGNITE BROADBAND INTERNET AVAILABLE***
OFFERING 2 BEDROOMS, 1.5 BATHROOMS, STAINLESS STEEL APPLIANCES, a FULLY FENCED BACK YARD, and beautiful CEDAR FRONT PORCH COLUMNS.
***Major updates completed in 2022 include LAMINATE FLOORING, WINDOWS, SIDING, and GUTTERS. HVAC REPLACED IN 2024*** Roof is approximately 14 years old.***CHARM, CONVENIENCE, and MODERN UPDATES!!***
Under contract - showing
Price cut: $16K (8/26)
$269,900
119 Poplar St, Dickson, TN 37055
2beds
968sqft
Single Family Residence, Residential
Built in 1940
6,098 Square Feet Lot
$-- Zestimate®
$279/sqft
$-- HOA
What's special
Stainless steel appliancesLaminate flooring
- 62 days
- 468
- 56
Zillow last checked:
Listing updated:
Listed by:
Sammie Jo Remington 931-200-4867,
Parker Peery Properties 615-446-1884,
Carrie Parker Peery 615-533-7297,
Parker Peery Properties
Source: RealTracs MLS as distributed by MLS GRID,MLS#: 3336273
Facts & features
Interior
Bedrooms & bathrooms
- Bedrooms: 2
- Bathrooms: 2
- Full bathrooms: 1
- 1/2 bathrooms: 1
- Main level bedrooms: 2
Bedroom 1
- Area: 121 Square Feet
- Dimensions: 11x11
Bedroom 2
- Area: 132 Square Feet
- Dimensions: 11x12
Kitchen
- Features: Eat-in Kitchen
- Level: Eat-in Kitchen
- Area: 130 Square Feet
- Dimensions: 10x13
Living room
- Area: 156 Square Feet
- Dimensions: 12x13
Other
- Features: Utility Room
- Level: Utility Room
Heating
- Central, Natural Gas
Cooling
- Central Air, Electric
Appliances
- Included: Gas Oven, Gas Range, Dishwasher, Microwave, Refrigerator, Stainless Steel Appliance(s)
Features
- High Speed Internet
- Flooring: Wood, Laminate
- Basement: Crawl Space
Interior area
- Total structure area: 968
- Total interior livable area: 968 sqft
- Finished area above ground: 968
Property
Parking
- Parking features: On Street
- Has uncovered spaces: Yes
Features
- Levels: One
- Stories: 1
- Patio & porch: Patio, Covered, Porch
- Fencing: Back Yard
Lot
- Size: 6,098 Square Feet
- Dimensions: 68 x 85
Details
- Additional structures: Storage
- Parcel number: 110D B 01100 000
- Special conditions: Standard
Construction
Type & style
- Home type: SingleFamily
- Architectural style: Cottage
- Property subtype: Single Family Residence, Residential
Materials
- Vinyl Siding
- Roof: Metal
Condition
- New construction: No
- Year built: 1940
Utilities & green energy
- Sewer: Public Sewer
- Water: Public
- Utilities for property: Electricity Available, Natural Gas Available, Water Available
Community & HOA
Community
- Subdivision: None
HOA
- Has HOA: No
Location
- Region: Dickson
Financial & listing details
- Price per square foot: $279/sqft
- Tax assessed value: $174,800
- Annual tax amount: $1,049
- Date on market: 8/8/2026
- Electric utility on property: Yes
Estimated market value
Not available
Estimated sales range
Not available
Not available
Price history
| Date | Event | Price |
|---|---|---|
| 9/24/2026 | Contingent | $269,900$279/sqft |
Source:  RealTracs MLS as distributed by MLS GRID #3336273 Report a problem RealTracs MLS as distributed by MLS GRID #3336273 Report a problem | ||
| 8/26/2026 | Price change | $269,900-5.6%$279/sqft |
Source: RealTracs MLS as distributed by MLS GRID #3336273 Report a problem | ||
| 8/8/2026 | Listed for sale | $285,900+24.3%$295/sqft |
Source: RealTracs MLS as distributed by MLS GRID #3336273 Report a problem | ||
| 4/15/2022 | Sold | $230,000+7%$238/sqft |
Source: RealTracs MLS as distributed by MLS GRID #2365015 Report a problem | ||
| 3/18/2022 | Contingent | $214,900$222/sqft |
Source: RealTracs MLS as distributed by MLS GRID #2365015 Report a problem | ||
| 3/15/2022 | Listed for sale | $214,900+317.3%$222/sqft |
Source: RealTracs MLS as distributed by MLS GRID #2365015 Report a problem | ||
| 5/20/2005 | Sold | $51,500+15.7%$53/sqft |
Source: Public Record Report a problem | ||
| 6/4/2003 | Sold | $44,500+6%$46/sqft |
Source: Public Record Report a problem | ||
| 8/25/1995 | Sold | $42,000$43/sqft |
Source: Public Record Report a problem | ||
Public tax history
| Year | Property taxes | Tax assessment |
|---|---|---|
| 2025 | $1,049 | $43,700 |
| 2024 | $1,049 +15.1% | $43,700 +49.8% |
| 2023 | $911 +76.8% | $29,175 +76.8% |
| 2022 | $515 | $16,500 |
| 2021 | $515 | $16,500 |
| 2020 | $515 | $16,500 |
| 2019 | $515 +1.4% | $16,500 +18.5% |
| 2018 | $508 +0% | $13,925 |
| 2017 | $508 | $13,925 |
| 2016 | $508 +6.9% | $13,925 +13.7% |
| 2015 | $475 | $12,250 |
| 2014 | $475 | $12,250 |
| 2013 | -- | $12,250 |
| 2012 | $460 | $12,250 -0.1% |
| 2011 | $460 | $12,262 |
| 2010 | $460 | $12,262 |
| 2009 | $460 +5.3% | $12,262 |
| 2008 | $437 +0.9% | $12,262 |
| 2007 | $433 -18.1% | $12,262 |
| 2006 | $528 +38% | $12,262 +38% |
| 2005 | $383 +11.4% | $8,883 |
| 2004 | $344 -12.7% | $8,883 -12.7% |
| 2002 | $394 | $10,174 |
| 2001 | -- | $10,174 -75% |
| 2000 | -- | $40,697 |
Find assessor info on the county website
Monthly payment
Est. payment
Payment breakdown
Explore the cost of this home by adjusting the details. Changes won't be saved.Climate risks
Neighborhood: 37055
Nearby schools
Schools provided by the listing agent
- Elementary: Centennial Elementary
- Middle: Dickson Middle School
- High: Dickson County High School
Source: RealTracs MLS as distributed by MLS GRID. This data may not be complete. We recommend contacting the local school district to confirm school assignments for this home.
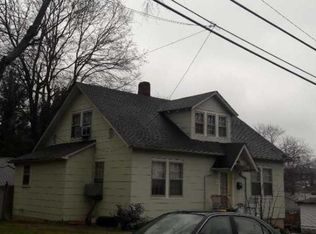
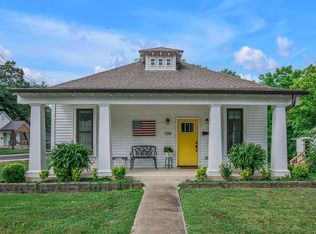
Similar homes
- $319,9003 bd2 ba1k sqft100 Brook Dr, Dickson, TN 37055For Sale
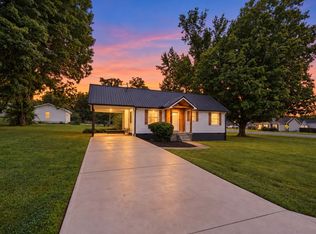
 MLS ID #3615345, Chelsea Cox. RealTracs MLS as distributed by MLS GRID
 - $275,0003 bd2 ba1.1k sqft119 Silver Leaf Cir, Dickson, TN 37055For Sale
 MLS ID #3242839, Kim Hanback. RealTracs MLS as distributed by MLS GRID
 - $269,0002 bd1 ba750 sqft236 Tennsco Dr, Dickson, TN 37055For Sale
 MLS ID #3599161, Gabrielle Hanson. RealTracs MLS as distributed by MLS GRID
 - $264,9002 bd2 ba1.3k sqft202 Parkway W, Dickson, TN 37055For Sale
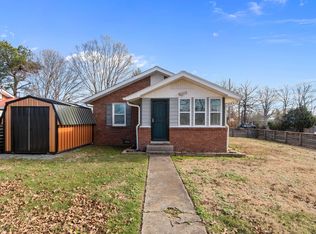 MLS ID #3067333, Stephanie Singleton. RealTracs MLS as distributed by MLS GRID
 - $294,9003 bd2 ba1k sqft110 Old Pond Ln, Dickson, TN 37055For SaleMLS ID #3149257, Melissa Schmittou. RealTracs MLS as distributed by MLS GRID
- $259,0003 bd1 ba1k sqft206 Diana Dr, Dickson, TN 37055For SaleMLS ID #3247714, Karen Albright. RealTracs MLS as distributed by MLS GRID
- $339,9003 bd2 ba1.4k sqft200 Cullum Ave, Dickson, TN 37055For SaleMLS ID #3527520, Callie Southerland. RealTracs MLS as distributed by MLS GRID
- $339,9003 bd2 ba1.3k sqft103 W Dell Rd, Dickson, TN 37055For SaleMLS ID #3611802, Dale Karshenas. RealTracs MLS as distributed by MLS GRID
- $329,9003 bd2 ba1.3k sqft1003 Autumnwood Dr, Dickson, TN 37055For SaleMLS ID #3612801, Missy Chandler. RealTracs MLS as distributed by MLS GRID
- $319,9003 bd2 ba1.2k sqft1466 W Grab Creek Rd, Dickson, TN 37055For SaleMLS ID #3261551, Jonathan Poindexter. RealTracs MLS as distributed by MLS GRID
- $205,0002 bd1 ba932 sqft1155 Westfield Rd, Dickson, TN 37055For SaleMLS ID #3155418, Mika Sesler. RealTracs MLS as distributed by MLS GRID
- $314,5003 bd2 ba1.3k sqft1106 Highway 48 S, Dickson, TN 37055For SaleMLS ID #3179370, Desiree Rachford. RealTracs MLS as distributed by MLS GRID
- $259,9002 bd3 ba1.4k sqft111 Eastdale Ln, Dickson, TN 37055For SaleMLS ID #3531510, Renea Veach. RealTracs MLS as distributed by MLS GRID
- $304,9993 bd2 ba1k sqft146 Eno Rd, Dickson, TN 37055For SaleMLS ID #3514099, Leslie Scott, CLHA. RealTracs MLS as distributed by MLS GRID
- $319,9003 bd2 ba1.1k sqft317 Lewis Hollow Rd, Dickson, TN 37055New ConstructionMLS ID #3541174, Missy Chandler. RealTracs MLS as distributed by MLS GRID
- $269,9903 bd3 ba1.4k sqft228 Darlington Dr Lot 46, Dickson, TN 37055New ConstructionMLS ID #3515007, Ashanti McCormick. RealTracs MLS as distributed by MLS GRID
- $339,9003 bd2 ba1.2k sqft1315 N Charlotte St, Dickson, TN 37055For SaleMLS ID #3243603, Missy Chandler. RealTracs MLS as distributed by MLS GRID
- $199,9002 bd2 ba1.1k sqft317 Village Ln W, Dickson, TN 37055For SaleMLS ID #3239741, Pam Redden. RealTracs MLS as distributed by MLS GRID
- $219,9002 bd2 ba925 sqft106 Hill Place Ct Lot 23, Dickson, TN 37055New ConstructionMLS ID #3312692, Missy Chandler. RealTracs MLS as distributed by MLS GRID
- $219,9002 bd2 ba925 sqft112 Hill Place Ct Lot 20, Dickson, TN 37055New ConstructionMLS ID #3592317, Missy Chandler. RealTracs MLS as distributed by MLS GRID
