Welcome to 119 Portugal Cove--where modern elegance meets effortless living in a beautifully crafted 2018 home with 4 bedrooms, 4 full bathrooms, no HOA, and a whole-home generator for ultimate peace of mind.
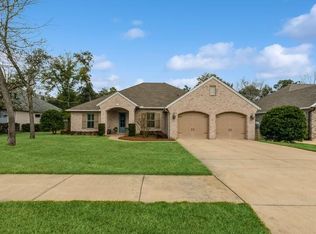
From the moment you arrive to this custom built home, the classic brick exterior, manicured lawn, and spacious driveway set the tone for what's inside. Step through the front door and into a light-filled, open-concept design where wide plank flooring, soaring ceilings, and a seamless flow create the perfect space for both everyday living and entertaining.
The heart of the home is the stunning kitchen--complete with custom cabinetry, granite countertops, stainless steel appliances, a custom tile backsplash, and an oversized island with seating for a crowd. Stylish pendant --> lighting and thoughtful finishes elevate the space, while the open layout connects effortlessly to the dining area and expansive living room.
The living room is warm and inviting, centered around a beautiful stone (electric) fireplace with a custom mantle, perfect for cozy evenings or hosting guests. Large windows flood the space with natural light and offer peaceful views of the private backyard.
Retreat to the spacious primary suite, where comfort meets luxury. The ensuite bathroom features dual vanities with granite countertops, a walk-in tiled shower, and generous storage, creating a spa-like experience right at home. Each additional bedroom is well-sized and thoughtfully designed, with access to beautifully finished bathrooms throughout. The split bedroom layout provides privacy and flexibility with space, plus, each bedroom has access to its own private bathroom for ultimate comfort and lux living.
Function meets convenience with a dedicated laundry room, additional storage spaces, and a flexible second story room, perfect for a home office, play room, or additional storage.
Step outside to your extended covered patio and enjoy a large, private backyard bordered by lush greenery--ideal for relaxing, entertaining, or even adding a future pool. The space offers both tranquility and room to make it your own. Exterior storage is connected off the back corner of the home an provides ample space for additional yard and garage items.
Built in 2018, this home offers the benefits of newer construction along with thoughtful upgrades, including a whole-home generator, ensuring comfort and reliability year-round.
This is the one that checks every box--space, style, privacy, and peace of mind--all wrapped into one exceptional property! Come see this stunner today!
Sold for $830,000
$830,000
119 Portugal Cv, Valparaiso, FL 32580
4beds
2,879sqft
Single Family Residence
Built in 2018
0.29 Acres Lot
$831,000 Zestimate®
$288/sqft
$3,676 Estimated rent
Home value
$831,000
$789,000 - $873,000
$3,676/mo
Zestimate® history
Owner options
List your home for rent
$3,676/mo
Rent Zestimate®
Find your next renter with Zillow Rental Manager. Plus, with online applications, you can quickly screen prospective tenants – for free.
$3,676/mo
Rent Zestimate®
Refinance and save
$4,360/mo
Est. payment
Refinancing to a lower rate could help reduce your monthly payments and save thousands over the life of the loan.
$4,360/mo
Est. payment
Explore your selling options
Work with a Zillow partner agent
Leverage their expertise and Zillow's premium Showcase listings to get your home seen by more buyers.
Get startedList with your own agent
Get your home in front of millions of buyers by listing it on Zillow.
Learn how to do itSell it yourself
Take full control of how buyers see your home on Zillow by listing For Sale by Owner (FSBO).
List your homeWhat's special
Granite countertopsSeamless flowBeautifully finished bathroomsClassic brick exteriorAdditional storage spacesCustom cabinetryGenerous storage
Zillow last checked:
Listing updated:
Listed by:
The Probst George Group 850-830-4414,
EXP Realty LLC
Bought with:
Tracy Jennette, 3294896
Coldwell Banker Realty
Source: ECAOR,MLS#: 1000192
Facts & features
Interior
Bedrooms & bathrooms
- Bedrooms: 4
- Bathrooms: 4
- Full bathrooms: 4
Primary bedroom
- Level: First
- Area: 265.5 Square Feet
- Dimensions: 17.7 x 15
Bedroom
- Level: First
- Area: 195 Square Feet
- Dimensions: 13 x 15
Bedroom
- Level: First
- Area: 151.8 Square Feet
- Dimensions: 13.8 x 11
Bedroom
- Level: Second
- Area: 156 Square Feet
- Dimensions: 12 x 13
Primary bathroom
- Level: First
- Area: 66 Square Feet
- Dimensions: 11 x 6
Bathroom
- Level: First
- Area: 58.3 Square Feet
- Dimensions: 11 x 5.3
Breakfast room
- Level: First
- Area: 100.72 Square Feet
- Dimensions: 13.2 x 7.63
Dining room
- Level: First
- Area: 158.4 Square Feet
- Dimensions: 14.4 x 11
Kitchen
- Level: First
- Area: 266 Square Feet
- Dimensions: 19 x 14
Laundry
- Level: First
- Area: 109.8 Square Feet
- Dimensions: 14.64 x 7.5
Living room
- Level: First
- Area: 314.59 Square Feet
- Dimensions: 16.3 x 19.3
Office
- Area: 72.25 Square Feet
- Dimensions: 8.5 x 8.5
Pantry
- Level: First
- Area: 35.06 Square Feet
- Dimensions: 5.7 x 6.15
Heating
- Natural Gas
Cooling
- Ceiling Fan(s)
Appliances
- Included: Dishwasher, Disposal, Microwave, Gas Water Heater
- Laundry: Washer/Dryer Hookup
Features
- Breakfast Bar, Vaulted Ceiling(s), Kitchen Island, Recessed Lighting, Pantry, Split Bedroom
- Flooring: Tile, Vinyl
- Attic: Pull Down Stairs
- Has fireplace: Yes
- Common walls with other units/homes: No Common Walls
Interior area
- Total structure area: 2,879
- Total interior livable area: 2,879 sqft
Property
Parking
- Total spaces: 2
- Parking features: Garage Door Opener, Garage
- Attached garage spaces: 2
Features
- Stories: 2
- Patio & porch: Covered, Patio, Porch
- Exterior features: Sprinkler System
Lot
- Size: 0.29 Acres
- Dimensions: 130 x 128 x 150 x 63
- Features: Dead End, Level, Survey Available, Within 1/2 Mile to Water
Details
- Parcel number: 191S22110100000050
- Zoning description: City, Resid Single Family
Construction
Type & style
- Home type: SingleFamily
- Architectural style: Craftsman
- Property subtype: Single Family Residence
Materials
- Frame, Brick, Trim Vinyl
- Foundation: Slab
- Roof: Shingle
Condition
- Construction Complete
- New construction: No
- Year built: 2018
Utilities & green energy
- Water: Public
Community & HOA
Community
- Subdivision: Portugal Cove
Location
- Region: Valparaiso
Financial & listing details
- Price per square foot: $288/sqft
- Tax assessed value: $769,531
- Annual tax amount: $7,541
- Date on market: 4/9/2026
- Road surface type: Paved
Price history
| Date | Event | Price |
|---|---|---|
| 6/30/2026 | Sold | $830,000-0.8%$288/sqft |
Source:  ECAOR #1000192 Report a problem ECAOR #1000192 Report a problem | ||
| 4/23/2026 | Pending sale | $837,000$291/sqft |
Source: ECAOR #1000192 Report a problem | ||
| 4/20/2026 | Price change | $837,000-1.5%$291/sqft |
Source: ECAOR #1000192 Report a problem | ||
| 4/9/2026 | Listed for sale | $849,900+749.9%$295/sqft |
Source: ECAOR #1000192 Report a problem | ||
| 8/30/2017 | Sold | $100,000$35/sqft |
Source: Public Record Report a problem | ||
Public tax history
| Year | Property taxes | Tax assessment |
|---|---|---|
| 2025 | $7,542 +3.1% | $553,296 +2.9% |
| 2024 | $7,318 +7% | $537,703 +3% |
| 2023 | $6,841 +1.5% | $522,042 +3% |
| 2022 | $6,738 +1.2% | $506,837 +3.6% |
| 2021 | $6,657 +0.9% | $489,434 +1.4% |
| 2020 | $6,599 -2.2% | $482,677 +7.9% |
| 2019 | $6,750 +434.5% | $447,233 +440% |
| 2018 | $1,263 | $82,820 +1% |
| 2017 | $1,263 | $82,000 |
Find assessor info on the county website
Neighborhood: 32580
Nearby homes
- $679,0004 bd3 ba2.4k sqft117 Portugal Cv, Valparaiso, FL 32580Sold
- $1,769,4004 bd3 ba3.8k sqft121 Portugal Cv, Valparaiso, FL 32580Off Market
- $830,0004 bd3 ba2.7k sqft115 Portugal Cv, Valparaiso, FL 32580Off Market
- $1,317,5004 bd4 ba3.3k sqft123 Portugal Cv, Valparaiso, FL 32580Off Market
- $929,6004 bd3 ba3.1k sqft113 Portugal Cv, Valparaiso, FL 32580Off Market
- $1,594,1004 bd3 ba3.4k sqft124 Portugal Cv, Valparaiso, FL 32580Off Market
- $728,0004 bd3 ba2.5k sqft120 S Portugal Cv UNIT 9, Valparaiso, FL 32580Sold
- $2,383,1004 bd3 ba4k sqft146 Grandview Ave, Valparaiso, FL 32580Off Market
Nearby schools
GreatSchools rating
- 7/10Addie R. Lewis SchoolGrades: PK-8Distance: 0.6 mi
- 7/10Niceville Senior High SchoolGrades: 9-12Distance: 2.3 mi
Schools provided by the listing agent
- Elementary: Lewis
- Middle: Lewis
- High: Niceville
Source: ECAOR. This data may not be complete. We recommend contacting the local school district to confirm school assignments for this home.


Get pre-qualified for a loan
At Zillow Home Loans, we can pre-qualify you in as little as 5 minutes with no impact to your credit score.An equal housing lender. NMLS #10287.
Sell for more on Zillow
Get a Zillow Showcase℠ listing at no additional cost and you could sell for .
$831,000
2% more
+$16,620
With Zillow Showcase(estimated)
$847,620
- Florida
- Okaloosa County
- Valparaiso
- 32580
- 119 Portugal Cv
Nearby cities
Nearby zip codes
Other Valparaiso Topics
