STUNNING CUSTOM BUILT LAKE FRONT RANCH HOME – A Rare Gem on 0.80 Acres, nestled on a beautifully landscaped lakefront lot. Boasting impeccable maintenance and modern luxury throughout, this home is the perfect blend of elegance and functionality. Open-concept layout with a desirable split-bedroom floor plan. The spacious primary suite features a vaulted ceiling, walk-in closet, & luxurious spa-like bath w/ jetted tub & custom tile shower. Designer kitchen by Herzog '22, featuring granite countertops, tile backsplash, a premium Viking gas range with double oven, a pot filler, breakfast bar, and a walk-in pantry. Relax or entertain outdoors with ease thanks to the Phantom Outdoor remote-controlled patio screens'23. The beautifully landscaped yard includes raised garden beds, a tranquil waterfall feature, & lake views. Don’t miss your chance to own this exceptional lakefront retreat. Homes like this rarely come on the market! See feature sheet in photos for the many upgrades & extras.
Closed
Listed by: Keller Williams Pinnacle • Jean Lewis • 618-799-9205
Bought with: RE/MAX Alliance
$580,000
119 Prairie Manor Dr, Edwardsville, IL 62025
3beds
2,375sqft
Single Family Residence
Built in 2004
0.8 Acres Lot
$605,000 Zestimate®
$244/sqft
$3,256 Estimated rent
Home value
$605,000
$538,000 - $684,000
$3,256/mo
Zestimate® history
Owner options
List your home for rent
$3,256/mo
Rent Zestimate®
Find your next renter with Zillow Rental Manager. Plus, with online applications, you can quickly screen prospective tenants – for free.
$3,256/mo
Rent Zestimate®
Refinance and save
$4,244/mo
Est. payment
Refinancing to a lower rate could help reduce your monthly payments and save thousands over the life of the loan.
$4,244/mo
Est. payment
Explore your selling options
Work with a Zillow partner agent
Leverage their expertise and Zillow's premium Showcase listings to get your home seen by more buyers.
Get startedList with your own agent
Get your home in front of millions of buyers by listing it on Zillow.
Learn how to do itSell it yourself
Take full control of how buyers see your home on Zillow by listing For Sale by Owner (FSBO).
List your homeWhat's special
Lake frontRaised garden bedsWalk-in pantryLake viewsOpen-concept layoutSplit-bedroom floor planDesigner kitchen
Zillow last checked:
Listing updated:
Listed by:
Jean Lewis 618-799-9205,
Keller Williams Pinnacle
Bought with:
Julie Fleck, 475125407
RE/MAX Alliance
Source: MARIS,MLS#: 25024592 Originating MLS: Southwestern Illinois Board of REALTORS
Originating MLS: Southwestern Illinois Board of REALTORSFacts & features
Interior
Bedrooms & bathrooms
- Bedrooms: 3
- Bathrooms: 3
- Full bathrooms: 2
- 1/2 bathrooms: 1
- Main level bathrooms: 3
- Main level bedrooms: 3
Primary bedroom
- Features: Floor Covering: Wood
Bedroom
- Features: Floor Covering: Carpeting
Bedroom
- Features: Floor Covering: Carpeting
Primary bathroom
- Features: Floor Covering: Luxury Vinyl Plank
Bathroom
- Features: Floor Covering: Other
Breakfast room
- Features: Floor Covering: Wood
Dining room
- Features: Floor Covering: Wood
Great room
- Features: Floor Covering: Wood
- Level: Main
Kitchen
- Features: Floor Covering: Wood
Laundry
- Features: Floor Covering: Wood
Office
- Features: Floor Covering: Wood
- Level: Main
Heating
- Forced Air, Natural Gas
Cooling
- Central Air, Electric
Appliances
- Included: Dishwasher, Double Oven, Gas Cooktop, Microwave, Refrigerator, Stainless Steel Appliance(s), Gas Water Heater
Features
- Separate Dining, Bookcases, Open Floorplan, Vaulted Ceiling(s), Walk-In Closet(s), Breakfast Bar, Breakfast Room, Kitchen Island, Custom Cabinetry, Granite Counters, Walk-In Pantry, Tub, Entrance Foyer
- Flooring: Carpet, Hardwood
- Basement: Full,Concrete,Sump Pump,Unfinished
- Number of fireplaces: 1
- Fireplace features: Great Room
Interior area
- Total structure area: 2,375
- Total interior livable area: 2,375 sqft
- Finished area above ground: 2,375
- Finished area below ground: 0
Property
Parking
- Total spaces: 3
- Parking features: Attached, Garage
- Attached garage spaces: 3
Features
- Levels: One
- Patio & porch: Patio, Screened
- On waterfront: Yes
- Waterfront features: Waterfront, Lake
Lot
- Size: 0.8 Acres
- Dimensions: 129.06 x 270.66 IRREGULAR
- Features: Waterfront
Details
- Parcel number: 102162001101021
- Special conditions: Standard
Construction
Type & style
- Home type: SingleFamily
- Architectural style: Traditional,Ranch
- Property subtype: Single Family Residence
Materials
- Brick Veneer, Other
Condition
- Year built: 2004
Details
- Builder name: Rick Riley
Utilities & green energy
- Sewer: Aerobic Septic
- Water: Public
- Utilities for property: Underground Utilities, Natural Gas Available
Community & HOA
Community
- Subdivision: Prairie Manor Add 02
Location
- Region: Edwardsville
Financial & listing details
- Price per square foot: $244/sqft
- Tax assessed value: $532,410
- Annual tax amount: $10,574
- Date on market: 4/21/2025
- Cumulative days on market: 31 days
- Listing terms: Cash,Conventional,FHA,VA Loan
- Ownership: Private
- Road surface type: Concrete
Price history
| Date | Event | Price |
|---|---|---|
| 5/22/2025 | Sold | $580,000+5.5%$244/sqft |
Source:  MARIS #25024592 Report a problem MARIS #25024592 Report a problem | ||
| 4/29/2025 | Pending sale | $550,000$232/sqft |
Source: MARIS #25024592 Report a problem | ||
| 4/21/2025 | Listed for sale | $550,000$232/sqft |
Source: MARIS #25024592 Report a problem | ||
Public tax history
| Year | Property taxes | Tax assessment |
|---|---|---|
| 2025 | $12,264 +6.6% | $177,470 +6.9% |
| 2024 | $11,504 +8.8% | $165,970 +9.5% |
| 2023 | $10,574 +9.5% | $151,590 +10.3% |
| 2022 | $9,659 | $137,450 +5.8% |
| 2021 | -- | $129,940 +3.6% |
| 2020 | $9,288 +0.5% | $125,460 +1.5% |
| 2019 | $9,243 | $123,560 +6.3% |
| 2018 | -- | $116,250 |
| 2017 | $8,715 +11.7% | $116,250 +3.5% |
| 2016 | $7,800 | $112,270 +3.3% |
| 2015 | $7,800 | $108,640 |
| 2014 | $7,800 | $108,640 |
| 2013 | $7,800 | $108,640 -1.2% |
| 2012 | -- | $110,000 -4.1% |
| 2011 | -- | $114,720 |
| 2010 | -- | $114,720 +7% |
| 2009 | -- | $107,190 +4.8% |
| 2007 | -- | $102,320 +4% |
| 2005 | -- | $98,400 +524.4% |
| 2004 | $979 +6.9% | $15,760 +8.7% |
| 2003 | $916 +2.5% | $14,500 +5.2% |
| 2002 | $894 | $13,780 +3% |
| 2001 | -- | $13,380 |
Find assessor info on the county website
Neighborhood: 62025
Nearby homes
- $636,1005 bd4 ba3.4k sqft117 Prairie Manor Dr, Edwardsville, IL 62025Off Market
- $546,9004 bd3 ba3.2k sqft121 Prairie Manor Dr, Edwardsville, IL 62025Off Market
- $600,0004 bd3 ba3.5k sqft104 Bluestem Ct, Edwardsville, IL 62025Sold
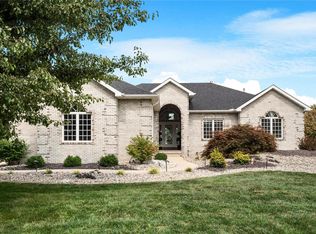
- $662,4005 bd5 ba4k sqft106 Bluestem Ct, Edwardsville, IL 62025Off Market
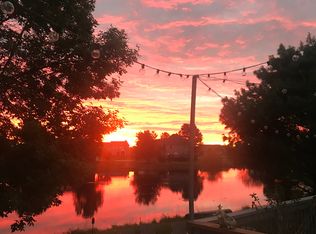
- $452,2003 bd3 ba2.5k sqft122 Prairie Manor Dr, Edwardsville, IL 62025Off Market
- $649,7005 bd4 ba3.8k sqft115 Prairie Manor Dr, Edwardsville, IL 62025Off Market
- $633,5002 bd4 ba3.2k sqft118 Prairie Manor Dr, Edwardsville, IL 62025Off Market
- $546,8004 bd5 ba3.4k sqft120 Prairie Manor Dr, Edwardsville, IL 62025Off Market
Nearby schools
GreatSchools rating
- NAGoshen Elementary SchoolGrades: PK-2Distance: 1 mi
- 8/10Liberty Middle SchoolGrades: 6-8Distance: 1 mi
- 6/10Edwardsville High SchoolGrades: 9-12Distance: 3.5 mi
Schools provided by the listing agent
- Elementary: Edwardsville Dist 7
- Middle: Edwardsville Dist 7
- High: Edwardsville
Source: MARIS. This data may not be complete. We recommend contacting the local school district to confirm school assignments for this home.
Get a cash offer in 3 minutes
Find out how much your home could sell for in as little as 3 minutes with a no-obligation cash offer.
Estimated market value
$605,000
Get a cash offer in 3 minutes
Find out how much your home could sell for in as little as 3 minutes with a no-obligation cash offer.
Estimated market value
$605,000
- Illinois
- Madison County
- Edwardsville
- 62025
- 119 Prairie Manor Dr
