Open floorplan with waterfall island complete with breakfast bar. Stainless steel glass smooth top range, ss dishwasher, ss microwave venthood. Open kitchen with plenty of cabinets and storage. One of the few Denver Heights homes with park like backyard complete with some mature pecan trees and it has a garage!! Completely replaced and updated electrical, updated plumbing, brand new water heater, brand new 15 seer AC, new doors, and hardware, all new low E double paned windows. **Sqft. should be verified as seller added 100 sq.ft. to home with laundry room, entry from garage, and huge walk in pantry!
Sold
Price Unknown
119 Preston Ave, San Antonio, TX 78210
3beds
1,072sqft
Single Family Residence
Built in 1959
7,492 Square Feet Lot
$191,100 Zestimate®
$--/sqft
$1,390 Estimated rent
Home value
$191,100
$178,000 - $206,000
$1,390/mo
Zestimate® history
Owner options
List your home for rent
$1,390/mo
Rent Zestimate®
Find your next renter with Zillow Rental Manager. Plus, with online applications, you can quickly screen prospective tenants – for free.
$1,390/mo
Rent Zestimate®
Refinance and save
Refinancing to a lower rate could help reduce your monthly payments and save thousands over the life of the loan.
Explore your selling options
Work with a Zillow partner agent
Leverage their expertise and Zillow's premium Showcase listings to get your home seen by more buyers.
Get startedList with your own agent
Get your home in front of millions of buyers by listing it on Zillow.
Learn how to do itSell it yourself
Take full control of how buyers see your home on Zillow by listing For Sale by Owner (FSBO).
List your homeWhat's special
Open kitchenUpdated plumbingUpdated electricalWaterfall islandBrand new water heaterMature pecan treesLaundry room
Zillow last checked:
Listing updated:
Listed by:
Keith Borie TREC #473709 (830) 822-3567,
New Castle Real Estate LLC
Source: LERA MLS,MLS#: 1725157
Facts & features
Interior
Bedrooms & bathrooms
- Bedrooms: 3
- Bathrooms: 1
- Full bathrooms: 1
Primary bedroom
- Features: Ceiling Fan(s)
- Area: 120
- Dimensions: 12 x 10
Bedroom 2
- Area: 100
- Dimensions: 10 x 10
Bedroom 3
- Area: 100
- Dimensions: 10 x 10
Kitchen
- Area: 132
- Dimensions: 12 x 11
Living room
- Area: 182
- Dimensions: 14 x 13
Heating
- Central, Electric
Cooling
- Ceiling Fan(s), Central Air, Heat Pump
Appliances
- Included: Cooktop, Self Cleaning Oven, Range, Disposal, Dishwasher, Vented Exhaust Fan, Electric Water Heater, ENERGY STAR Qualified Appliances
- Laundry: Laundry Room, Washer Hookup, Dryer Connection
Features
- One Living Area, Eat-in Kitchen, Breakfast Bar, Pantry, Utility Room Inside, 1st Floor Lvl/No Steps, High Speed Internet, Telephone, Ceiling Fan(s), Solid Counter Tops, Custom Cabinets, Programmable Thermostat
- Flooring: Laminate
- Windows: Double Pane Windows, Low Emissivity Windows, Window Coverings
- Has basement: No
- Has fireplace: No
- Fireplace features: Not Applicable
Interior area
- Total structure area: 1,072
- Total interior livable area: 1,072 sqft
Property
Parking
- Total spaces: 1
- Parking features: One Car Garage, Garage Door Opener
- Garage spaces: 1
Features
- Levels: One
- Stories: 1
- Pool features: None
- Fencing: Privacy,Chain Link
Lot
- Size: 7,492 Square Feet
- Dimensions: 50x150
- Features: Sidewalks
- Residential vegetation: Mature Trees
Details
- Parcel number: 037920110110
Construction
Type & style
- Home type: SingleFamily
- Architectural style: Ranch
- Property subtype: Single Family Residence
Materials
- Siding
- Foundation: Slab
- Roof: Composition
Condition
- Pre-Owned
- New construction: No
- Year built: 1959
Utilities & green energy
- Electric: CPS
- Gas: CPS
- Sewer: City, Sewer System
- Water: SAWS
- Utilities for property: Cable Available, City Garbage service
Community & HOA
Community
- Features: None, City Bus
- Security: Smoke Detector(s)
- Subdivision: Denver Heights
Location
- Region: San Antonio
Financial & listing details
- Tax assessed value: $172,990
- Annual tax amount: $3,773
- Date on market: 9/11/2025
- Cumulative days on market: 166 days
- Listing terms: Conventional,FHA,VA Loan,Cash
Price history
| Date | Event | Price |
|---|---|---|
| 4/5/2024 | Sold | -- |
Source:  LERA MLS #1725157 Report a problem LERA MLS #1725157 Report a problem | ||
| 3/22/2024 | Pending sale | $199,900$186/sqft |
Source: LERA MLS #1725157 Report a problem | ||
| 3/12/2024 | Contingent | $199,900$186/sqft |
Source: LERA MLS #1725157 Report a problem | ||
| 3/1/2024 | Price change | $199,900-4.8%$186/sqft |
Source: LERA MLS #1725157 Report a problem | ||
| 2/28/2024 | Price change | $209,900-2.3%$196/sqft |
Source: LERA MLS #1725157 Report a problem | ||
| 2/22/2024 | Price change | $214,900-2.3%$200/sqft |
Source: LERA MLS #1725157 Report a problem | ||
| 2/9/2024 | Price change | $219,900-3.9%$205/sqft |
Source: LERA MLS #1725157 Report a problem | ||
| 1/26/2024 | Price change | $228,900-4.2%$214/sqft |
Source: LERA MLS #1725157 Report a problem | ||
| 1/3/2024 | Price change | $238,900-4.4%$223/sqft |
Source: LERA MLS #1725157 Report a problem | ||
| 11/10/2023 | Price change | $249,900-3.8%$233/sqft |
Source: LERA MLS #1725157 Report a problem | ||
| 11/6/2023 | Price change | $259,900-3.7%$242/sqft |
Source: LERA MLS #1725157 Report a problem | ||
| 10/23/2023 | Price change | $269,900-3.6%$252/sqft |
Source: LERA MLS #1725157 Report a problem | ||
| 10/14/2023 | Price change | $279,900-3.4%$261/sqft |
Source: LERA MLS #1725157 Report a problem | ||
| 10/8/2023 | Listed for sale | $289,900+75.7%$270/sqft |
Source: LERA MLS #1725157 Report a problem | ||
| 3/29/2023 | Sold | -- |
Source: LERA MLS #1671056 Report a problem | ||
| 3/27/2023 | Pending sale | $165,000$154/sqft |
Source: LERA MLS #1671056 Report a problem | ||
| 3/13/2023 | Contingent | $165,000$154/sqft |
Source: LERA MLS #1671056 Report a problem | ||
| 3/3/2023 | Listed for sale | $165,000$154/sqft |
Source: LERA MLS #1671056 Report a problem | ||
Public tax history
| Year | Property taxes | Tax assessment |
|---|---|---|
| 2025 | $4,222 +0% | $172,990 |
| 2024 | $4,221 +3226.9% | $172,990 +132.8% |
| 2023 | $127 -1.8% | $74,322 +10% |
| 2022 | $129 -13.9% | $67,565 +10% |
| 2021 | $150 | $61,423 +10% |
| 2020 | $150 +11.1% | $55,839 +10% |
| 2019 | $135 | $50,763 +10% |
| 2018 | $135 -0.9% | $46,148 +10% |
| 2017 | $136 +8.9% | $41,953 +10% |
| 2016 | $125 -33.3% | $38,139 +10% |
| 2015 | $188 | $34,672 +10% |
| 2014 | $188 | $31,520 -12% |
| 2013 | -- | $35,800 -4.1% |
| 2012 | -- | $37,350 -0.7% |
| 2011 | -- | $37,610 -11.2% |
| 2010 | -- | $42,360 +2.9% |
| 2009 | -- | $41,150 -6% |
| 2008 | -- | $43,790 -4.2% |
| 2007 | -- | $45,700 +21% |
| 2006 | -- | $37,770 +10.1% |
| 2005 | -- | $34,300 |
| 2004 | -- | -- |
| 2003 | -- | -- |
| 2002 | -- | -- |
| 2001 | -- | -- |
| 2000 | -- | -- |
Find assessor info on the county website
Neighborhood: 78210
Nearby homes
- $133,2002 bd1 ba1.2k sqft115 Preston Ave, San Antonio, TX 78210Off Market
- $116,1003 bd1 ba980 sqft123 Preston Ave, San Antonio, TX 78210Off Market
- $--3 bd2 ba1.5k sqft105 Preston Ave, San Antonio, TX 78210Sold

- $240,5002 bd1 ba1.1k sqft203 Preston Ave, San Antonio, TX 78210Off Market
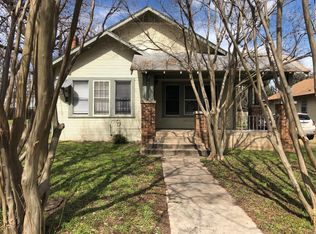
- $--2 bd1 ba1.1k sqft203 Preston Ave #1, San Antonio, TX 78210Off Market
- $139,9003 bd1 ba1.4k sqft1318 Virginia Blvd, San Antonio, TX 78203Off Market
- $225,1003 bd2 ba1.6k sqft1322 Virginia Blvd, San Antonio, TX 78203Off Market
- $129,7002 bd1 ba1.1k sqft1314 Virginia Blvd, San Antonio, TX 78203Off Market
Nearby schools
GreatSchools rating
- 3/10Smith Elementary SchoolGrades: PK-5Distance: 0.2 mi
- NAPoe Middle SchoolGrades: 8Distance: 0.2 mi
- 2/10Highlands High SchoolGrades: 9-12Distance: 1.8 mi
Schools provided by the listing agent
- District: San Antonio I.S.D.
Source: LERA MLS. This data may not be complete. We recommend contacting the local school district to confirm school assignments for this home.
Get a cash offer in 3 minutes
Find out how much your home could sell for in as little as 3 minutes with a no-obligation cash offer.
Estimated market value
$191,100
Get a cash offer in 3 minutes
Find out how much your home could sell for in as little as 3 minutes with a no-obligation cash offer.
Estimated market value
$191,100
- Texas
- Bexar County
- San Antonio
- 78210
- 119 Preston Ave
Nearby cities
Nearby neighborhoods
Nearby zip codes
Other San Antonio Topics
