Skip main navigation
Sold for $289,900
  • $289,900

    119 Pro Cir, Urbana, OH 43078

    3beds
    1,582sqft
    Single Family Residence
    Built in 2001
    0.41 Acres Lot
    $295,100 Zestimate®
    $183/sqft
    $1,994 Estimated rent

    Home value

    $295,100

    Estimated sales range

    Not available

    $1,994/mo

    Zestimate® history
    Loading
    Loading...

    Owner options

    List your home for rent

    $1,994/mo

    Rent Zestimate®

    Find your next renter with Zillow Rental Manager. Plus, with online applications, you can quickly screen prospective tenants – for free.

    Learn more

    $1,994/mo

    Rent Zestimate®

    Refinance and save

    $1,805/mo

    Est. payment

    Refinancing to a lower rate could help reduce your monthly payments and save thousands over the life of the loan.

    See today's rates

    $1,805/mo

    Est. payment

    Explore your selling options

    Work with a Zillow partner agent

    Leverage their expertise and Zillow's premium Showcase listings to get your home seen by more buyers.

    Get started

    List with your own agent

    Get your home in front of millions of buyers by listing it on Zillow.

    Learn how to do it

    Sell it yourself

    Take full control of how buyers see your home on Zillow by listing For Sale by Owner (FSBO).

    List your home

    What's special

    Quiet cul-de-sacSeparate dining space
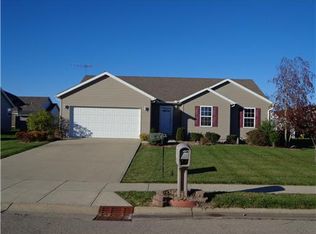
    Check out this hard to find one-level home on a quiet cul-de-sac on the East side of Urbana! This 3-bedroom, 2 full bath home offers the comfort and convenience today's buyers are searching for, all wrapped into a neighborhood setting. Step inside to a huge 25x16 oversized living room featuring cathedral ceilings that create an open, airy feel. Sliding doors lead to an expansive 32x14 deck perfect for entertaining, relaxing, or enjoying your morning coffee while overlooking one of the larger backyards in the neighborhood. Whether hosting summer gatherings or watching pets and kids play, this backyard space truly sets the property apart. The living room flows seamlessly into the kitchen, where cathedral ceilings continue, and an abundance of cabinetry provides exceptional storage. The kitchen offers an eating bar for additional seating as well as a separate dining space. All kitchen appliances plus the washer and dryer included. A split bedroom floor plan ensures privacy and functionality. Two bedrooms and a full bath are located on one side of the home, while the primary suite is privately situated on the opposite side. The spacious primary bedroom features a walk-in closet and its own full bath, creating a comfortable retreat at the end of the day. Just off the kitchen, you'll find a mudroom with access to both the laundry room and the attached 2-car garage. A peace of mind comes with extensive updates to include a new roof (2025), furnace, central air and water heater (2024), windows and vinyl siding (2021), garage door and opener (2022) along with updated baths. With all the big-ticket items already handled, this thoughtfully updated, single-level home is ready for its next owner to bring their decorating ideas and make this home their own. Drive time to Marysville Honda Plant is 32 minutes, Dublin 45 minutes, London 30 minutes and WPAFB 39 minutes.

    Zillow last checked:

    Listing updated:

    Listed by:

    V Patrick Hamilton (937)652-1100,

    RE/MAX Alliance Realty

    Bought with:

    V Patrick Hamilton, 2004002933

    RE/MAX Alliance Realty

    Source: DABR MLS,MLS#: 953405MLS LogoOriginating MLS: Dayton Area Board of REALTORS

    Facts & features

    Interior

    Bedrooms & bathrooms
    • Bedrooms: 3
    • Bathrooms: 2
    • Full bathrooms: 2
    • Main level bathrooms: 2
    Bedroom
    • Level: Main
    • Dimensions: 15 x 14
    Bedroom
    • Level: Main
    • Dimensions: 12 x 10
    Bedroom
    • Level: Main
    • Dimensions: 11 x 10
    Dining room
    • Level: Main
    • Dimensions: 12 x 10
    Kitchen
    • Level: Main
    • Dimensions: 14 x 11
    Living room
    • Level: Main
    • Dimensions: 25 x 16
    Utility room
    • Level: Main
    • Dimensions: 10 x 6
    Heating
    • Forced Air, Natural Gas
    Cooling
    • Central Air
    Appliances
    • Included: Dryer, Dishwasher, Disposal, Microwave, Range, Refrigerator, Water Softener, Washer, Gas Water Heater
    Features
    • Cathedral Ceiling(s), Walk-In Closet(s)
    • Basement: Crawl Space
    Interior area
    • Total structure area: 1,582
    • Total interior livable area: 1,582 sqft

    Property

    Parking
    • Total spaces: 2
    • Parking features: Attached, Garage, Two Car Garage, Garage Door Opener
    • Attached garage spaces: 2
    Features
    • Levels: One
    • Stories: 1
    • Patio & porch: Deck, Porch
    • Exterior features: Deck, Porch
    Lot
    • Size: 0.41 Acres
    • Dimensions: 92 x 193
    Details
    • Parcel number: K482500024101300
    • Zoning: Residential
    • Zoning description: Residential

    Construction

    Type & style
    • Home type: SingleFamily
    • Property subtype: Single Family Residence
    Materials
    • Vinyl Siding
    Condition
    • Year built: 2001

    Utilities & green energy

    • Water: Public
    • Utilities for property: Natural Gas Available, Sewer Available, Water Available

    Community & HOA

    Community
    • Subdivision: Parmore Estate
    HOA
    • Has HOA: No
    Location
    • Region: Urbana

    Financial & listing details

    • Price per square foot: $183/sqft
    • Tax assessed value: $183,280
    • Annual tax amount: $2,638
    • Date on market: 3/3/2026
    • Listing terms: Conventional,FHA,USDA Loan,VA Loan

    Price history

    DateEventPrice
    4/2/2026Sold$289,900$183/sqft
    Source: DABR MLS #953405 Report a problem
    3/11/2026Pending sale$289,900$183/sqft
    Source: DABR MLS #953405 Report a problem
    3/10/2026Contingent$289,900$183/sqft
    Source: WRIST #1044089 Report a problem
    3/8/2026Listed for sale$289,900$183/sqft
    Source: WRIST #1044089 Report a problem
    3/6/2026Pending sale$289,900$183/sqft
    Source: DABR MLS #953405 Report a problem
    3/5/2026Contingent$289,900$183/sqft
    Source: WRIST #1044089 Report a problem
    3/4/2026Listed for sale$289,900+360.2%$183/sqft
    Source: WRIST #1044089 Report a problem
    3/24/2021Listing removed--
    Source: Owner Report a problem
    1/30/2009Sold$63,000-52.3%$40/sqft
    Source: Public Record Report a problem
    12/11/2008Price change$132,000-4.3%$83/sqft
    Source: Owner Report a problem
    10/16/2008Price change$137,900-1.5%$87/sqft
    Source: Owner Report a problem
    9/19/2008Price change$140,000-2.8%$88/sqft
    Source: Owner Report a problem
    9/4/2008Listed for sale$144,000+15.2%$91/sqft
    Source: Owner Report a problem
    8/29/2001Sold$125,000+532.9%$79/sqft
    Source: Public Record Report a problem
    10/11/2000Sold$19,750$12/sqft
    Source: Public Record Report a problem

    Public tax history

    YearProperty taxesTax assessment
    2024$2,638 -1.5%$64,150
    2023$2,678 -0.5%$64,150
    2022$2,692 +6.9%$64,150 +20.6%
    2021$2,519 -50.5%$53,200
    2020$5,083 +104.3%$53,200
    2019$2,488 +0.7%$53,200 +5.4%
    2018$2,470 +0.7%$50,490
    2017$2,453 -0.2%$50,490
    2016$2,458 +1%$50,490 +4.1%
    2015$2,433 -0.1%$48,490
    2014$2,435 +17.5%$48,490
    2013$2,072 +7.7%$48,490 +9.7%
    2012$1,923 $44,220
    2011$1,923 +0%$44,220
    2010$1,923 -4.4%$44,220 -8%
    2009$2,011 +0.1%$48,060
    2008$2,010 +25.9%$48,060
    2007$1,596 +0.7%$48,060 +6%
    2006$1,585 +2.6%$45,320
    2005$1,545 $45,320
    2004$1,545 +2.8%$45,320 +6%
    2003$1,503 +0%$42,770
    2002$1,503 $42,770
    Find assessor info on the county website

    Neighborhood: 43078

    Nearby schools

    GreatSchools rating
    Schools provided by the listing agent
    • District: Urbana

    Source: DABR MLS. This data may not be complete. We recommend contacting the local school district to confirm school assignments for this home.

    Get pre-qualified for a loan
    At Zillow Home Loans, we can pre-qualify you in as little as 5 minutes with no impact to your credit score.

    An equal housing lender. NMLS #10287.