Skip main navigation
Off market
  • $636,100

    119 Queensberry Dr, Lafayette, LA 70508

    4beds
    3,182sqft
    SingleFamily
    Built in 2009
    9,456 Square Feet Lot
    $636,100 Zestimate®
    $200/sqft
    $2,332 Estimated rent

    Home value

    $636,100

    $604,000 - $674,000

    $2,332/mo

    Zestimate® history
    Loading
    Loading...

    Owner options

    List your home for rent

    $2,332/mo

    Rent Zestimate®

    Find your next renter with Zillow Rental Manager. Plus, with online applications, you can quickly screen prospective tenants – for free.

    Learn more

    $2,332/mo

    Rent Zestimate®

    Refinance and save

    $3,792/mo

    Est. payment

    Refinancing to a lower rate could help reduce your monthly payments and save thousands over the life of the loan.

    See today's rates

    $3,792/mo

    Est. payment

    Explore your selling options

    Work with a Zillow partner agent

    Leverage their expertise and Zillow's premium Showcase listings to get your home seen by more buyers.

    Get started

    List with your own agent

    Get your home in front of millions of buyers by listing it on Zillow.

    Learn how to do it

    Sell it yourself

    Take full control of how buyers see your home on Zillow by listing For Sale by Owner (FSBO).

    List your home

    What's special

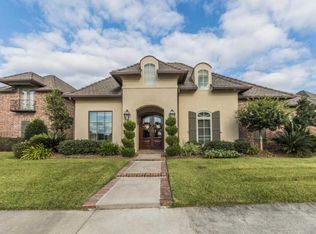
    Walkers Lake Subdivision is where you will find this stately home with a picturesque lake view. Turning into the driveway, your first image of the property will leave you with a breathtaking first impression. The custom front door invites you to step into the welcoming open living floor plan. Warmth from the fireplace and abundance of natural light gives you the immediate feeling of home. The kitchen allows you to prepare and entertain all while enjoying an ideal view of the lake. The master suite offers a tranquil space while beaming with elegance. Your eyes are drawn the master tub as you pass the dual vanities. The master bath has been well planned with ample storage opportunities and details in design. The second bedroom is presented as an en suite providing opportunities as a guest, teen or mother-in-law suite. The third and fourth bedrooms do not disappoint as they too hold custom features and large closet spaces. The living or entertaining space continues to the bonus room above the garage. This 600 sqft rooms opens to endless possibilities of use! The word bonus continues as it perfectly describes the storage space given by the closet in this room! In terms of storage, all available space it utilized for such needs from additional attic space, to ample garage storage to an enclosed space under the stairs. As you enter from the garage, organization awaits at the drop station and computer nook. The patio's arches frame the serenity of the lake and sky like an artistic painting. This promises to become a pleasant retreat from the day as you enjoy the scenery! This home shares all the details of a luxury home while surrounding you in soothing comfort of a resort atmosphere! Sellers will also lease for $2500 a month.

    This property is off market, which means it's not currently listed for sale or rent on Zillow. This may be different from what's available on other websites or public sources.

    Facts & features

    Interior

    Bedrooms & bathrooms
    • Bedrooms: 4
    • Bathrooms: 4
    • Full bathrooms: 3
    • 1/2 bathrooms: 1
    Heating
    • Forced air, Gas
    Cooling
    • Central
    Appliances
    • Included: Dishwasher, Garbage disposal, Microwave, Range / Oven, Refrigerator
    • Laundry: Washer Hookup, Electric Dryer Hookup
    Features
    • Walk-In Closet(s), High Ceilings, Separate Shower, Master Bath, Built-in Features, Soaking Tub, Crown Molding, Computer Nook, Varied Ceiling Heights, Fiber Available, Multi-Head Shower
    • Flooring: Tile, Carpet, Hardwood
    • Windows: Window Treatments
    • Attic: Access Only
    • Has fireplace: Yes
    • Fireplace features: 1 Fireplace
    Interior area
    • Structure area source: Owner
    • Total interior livable area: 3,182 sqft

    Property

    Parking
    • Total spaces: 2
    Features
    • Patio & porch: Porch, Covered
    • Exterior features: Stucco, Brick
    • Fencing: Partial, Other
    • Has view: Yes
    • View description: Water
    • Has water view: Yes
    • Water view: Water
    • Waterfront features: Waterfront, Lake/Pond, Access, View, Walk To, Frontage
    • Frontage type: Lake/Pond, Frontage, View, Walk To, Access
    Lot
    • Size: 9,456 Square Feet
    • Features: Corner Lot, Waterfront, Views, Landscaped
    Details
    • Parcel number: 6132873
    • Zoning: RES
    • Zoning description: res

    Construction

    Type & style
    • Home type: SingleFamily
    • Architectural style: Traditional, 1 1/2 Story
    Materials
    • Roof: Composition
    Condition
    • Year built: 2009
    Details
    • Builder name: Anderson

    Utilities & green energy

    • Electric: Elec: City
    • Gas: Gas: Centerpoint
    • Sewer: Public Sewer
    • Water: Public
    • Utilities for property: Cable Connected

    Community & HOA

    Community
    • Security: Security System, Smoke Detector(s)
    HOA
    • Has HOA: Yes
    • Services included: Maintenance Grounds
    • HOA fee: $29 monthly
    Location
    • Region: Lafayette

    Financial & listing details

    • Price per square foot: $200/sqft
    • Tax assessed value: $523,810
    • Annual tax amount: $5,511

    Price history

    DateEventPrice
    7/22/2022Sold--
    Source: RAA #22002653 Report a problem
    6/9/2022Pending sale$570,000$179/sqft
    Source: RAA #22002653 Report a problem
    6/7/2022Price change$570,000+0.9%$179/sqft
    Source: RAA #22002653 Report a problem
    3/24/2022Listed for sale$565,000+7.6%$178/sqft
    Source: RAA #22002653 Report a problem
    5/2/2020Listing removed$524,900$165/sqft
    Source: McGeeScott Realty #20003588 Report a problem
    4/22/2020Listed for sale$524,900-3.5%$165/sqft
    Source: McGeeScott Realty #20003588 Report a problem
    5/30/2019Listing removed$2,500$1/sqft
    Source: McGeeScott Realty #19004838 Report a problem
    5/28/2019Listing removed$544,000$171/sqft
    Source: McGeeScott Realty #19000575 Report a problem
    5/28/2019Listed for rent$2,500$1/sqft
    Source: McGeeScott Realty #19004838 Report a problem
    3/26/2019Price change$544,000-0.9%$171/sqft
    Source: McGeeScott Realty #19000575 Report a problem
    2/14/2019Price change$549,000-1.9%$173/sqft
    Source: McGeeScott Realty #19000575 Report a problem
    12/13/2018Price change$559,700-0.9%$176/sqft
    Source: Keaty Real Estate Company #18007667 Report a problem
    9/11/2018Price change$565,000-1.3%$178/sqft
    Source: Keaty Real Estate Company #18007667 Report a problem
    7/25/2018Listed for sale$572,500$180/sqft
    Source: Keaty Real Estate Company #18007667 Report a problem
    5/19/2008Sold--
    Source: Public Record Report a problem

    Public tax history

    YearProperty taxesTax assessment
    2024$5,511 +23.4%$52,381 +22.7%
    2023$4,464 0%$42,680
    2022$4,466 -0.3%$42,680
    2021$4,481 +0.3%$42,680
    2020$4,466 +4.3%$42,680
    2019$4,283 -1.7%$42,680
    2018$4,356 +17.1%$42,680 0%
    2017$3,720 $42,681
    2015$3,720 +13.7%$42,681 +11.4%
    2013$3,271 +28.8%$38,310 +3.5%
    2011$2,539 +0.2%$37,010
    2010$2,535 $37,010
    Find assessor info on the county website

    Neighborhood: 70508

    Nearby schools

    GreatSchools rating
    Schools provided by the listing agent
    • Elementary: Ernest Gallet
    • Middle: Broussard
    • High: Comeaux

    Source: The MLS. This data may not be complete. We recommend contacting the local school district to confirm school assignments for this home.

    Get pre-qualified for a loan
    At Zillow Home Loans, we can pre-qualify you in as little as 5 minutes with no impact to your credit score.

    An equal housing lender. NMLS #10287.

    Sell for more on Zillow
    Get a Zillow Showcase℠ listing at no additional cost and you could sell for .
    $636,100
    2% more
    +$12,722
    With Zillow Showcase(estimated)
    $648,822