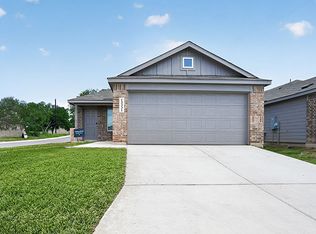
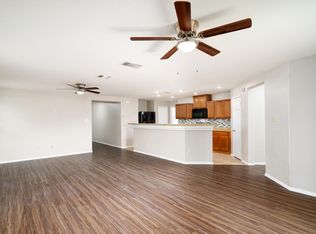
Move-in ready single-story home in the Villas of Westcreek community, offering over 1,100 square feet with 3 bedrooms, 2 bathrooms, and an attached 2-car garage. The open-concept floor plan features updated wood-look flooring throughout the main living areas, ceramic tile in the laundry room, kitchen, and bathrooms, with carpet in all bedrooms. The kitchen overlooks the living area and features updated stainless steel appliances, including a smooth-top range, vent hood, dishwasher, refrigerator, and a standalone microwave. Enjoy both a covered front porch and a covered back patio overlooking the private fenced backyard. Additional features include abundant natural light, neutral finishes, and ceiling fans in all bedrooms. Conveniently located within Northside ISD with easy access to Loop 1604, Potranco Road, and Highway 151. Nearby shopping, dining, grocery stores, parks, and everyday conveniences. Also conveniently located near Lackland AFB, SeaWorld San Antonio, Government Canyon State Natural Area, and major employers. Available for immediate move-in. Minimum 12-month lease. No smoking. No pets. Renters insurance required. Minimum credit score of 620. Verifiable gross monthly household income must be at least 3x the monthly rent. Background, criminal, and rental history will be reviewed. Complete rental criteria and online application available upon request.
House for rent
$1,750/moFees may apply
119 Quince Flower, San Antonio, TX 78253
3beds
1,196sqft
Price may not include required fees and charges. Learn more|
Singlefamily
Available now
No pets
Dryer connection laundry
What's special
Carpet in all bedroomsOpen-concept floor planAbundant natural lightStandalone microwaveCovered back patioNeutral finishesCovered front porch
- 34 days |
- -- |
- -- |
Zillow last checked:
Listing updated:
Travel times

Let’s turn your rent into credit progress
Build credit history with every on-time payment and get credit for the payment you’re already making.
Facts & features
Interior
Bedrooms & bathrooms
- Bedrooms: 3
- Bathrooms: 2
- Full bathrooms: 2
Appliances
- Laundry: Dryer Connection, Main Level, Washer Hookup
Features
- Eat-in Kitchen, Living/Dining Room Combo, One Living Area, Open Floorplan, Utility Room Inside, Walk-In Closet(s)
Interior area
- Total interior livable area: 1,196 sqft
Property
Parking
- Details: Contact manager
Features
- Stories: 1
- Pool features: Contact manager
Details
- Parcel number: 1036526
Construction
Type & style
- Home type: SingleFamily
- Property subtype: SingleFamily
Condition
- Year built: 2005
Community & HOA
Location
- Region: San Antonio
Financial & listing details
- Lease term: Max # of Months (12),Min # of Months (12)
Nearby apartments for rent


Price history
| Date | Event | Price |
|---|---|---|
| 6/28/2026 | Listed for rent | $1,750+2.9%$1/sqft |
Source: LERA MLS #1995840 Report a problem | ||
| 6/22/2026 | Listing removed | $1,700$1/sqft |
Source: Zillow Rentals Report a problem | ||
| 5/31/2026 | Listed for rent | $1,700+13.3%$1/sqft |
Source: Zillow Rentals Report a problem | ||
| 4/4/2024 | Listing removed | -- |
Source: Zillow Rentals Report a problem | ||
| 3/18/2024 | Price change | $1,500-6.3%$1/sqft |
Source: Zillow Rentals Report a problem | ||
| 3/13/2024 | Listed for rent | $1,600$1/sqft |
Source: Zillow Rentals Report a problem | ||
| 10/26/2005 | Sold | -- |
Source:  LERA MLS #547103 Report a problem LERA MLS #547103 Report a problem | ||
Neighborhood: 78253
Nearby schools
GreatSchools rating
- 5/10Ott Elementary SchoolGrades: PK-5Distance: 0.2 mi
- 4/10Luna Middle SchoolGrades: 6-8Distance: 0.2 mi
- 6/10Brennan High SchoolGrades: 9-12Distance: 2 mi