Skip main navigation
Off market
  • $650,800

    119 Ramblewood Dr, Glenmoore, PA 19343

    4beds
    4,189sqft
    SingleFamily
    Built in 1998
    0.58 Acres Lot
    $650,800 Zestimate®
    $155/sqft
    $4,062 Estimated rent

    Home value

    $650,800

    $612,000 - $690,000

    $4,062/mo

    Zestimate® history
    Loading
    Loading...

    Owner options

    List your home for rent

    $4,062/mo

    Rent Zestimate®

    Find your next renter with Zillow Rental Manager. Plus, with online applications, you can quickly screen prospective tenants – for free.

    Learn more

    $4,062/mo

    Rent Zestimate®

    Refinance and save

    $4,168/mo

    Est. payment

    Refinancing to a lower rate could help reduce your monthly payments and save thousands over the life of the loan.

    See today's rates

    $4,168/mo

    Est. payment

    Explore your selling options

    Work with a Zillow partner agent

    Leverage their expertise and Zillow's premium Showcase listings to get your home seen by more buyers.

    Get started

    List with your own agent

    Get your home in front of millions of buyers by listing it on Zillow.

    Learn how to do it

    Sell it yourself

    Take full control of how buyers see your home on Zillow by listing For Sale by Owner (FSBO).

    List your home

    What's special

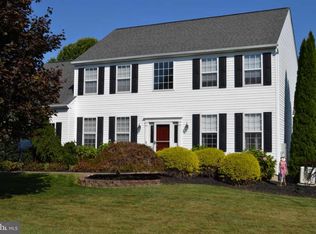
    More photos, video, interactive floor plan at: 119Ramblewood.com! You DESERVE to live like this---NEW upscale enhancements and stunning designer styling will inspire both your everyday living & festive gatherings! Including an expertly landscaped half-acre lot of flat & grassy yards; PLUS newly stained oversized Deck; PLUS Walk-Out Finished Basement with Home Theatre, custom granite-top Wet Bar, Fitness Area, more! The welcoming front country Porch leads into the 2-story Reception Foyer and a first floor replete with floating wood tile floors. The elegant bumped-out Dining Room includes a bay window and millwork trim accents. Upgraded & updated Kitchen—such a dream with its granite counters; hand-laid tile backsplash; 42-inch cabinetry; stainless steel appliances; extended sit-up center island; stainless steel double sink & faucet; large pantry; computer/work alcove; extra recessed light; spacious Breakfast Room; new slider doors w/inset blinds to Deck & yards. Sun-filled Living Room w/cathedral ceiling and a striking Heat & Glo gas fireplace flanked by a set of elongated windows w/lunettes. Also on this floor: Powder Room and Laundry/Mudroom w/cabinetry and a basin sink leading into the attached 2-Car Garage---and extra detached raised-ceiling 1.5-Car Pole Garage (perfect for mechanics and/or workshop!). Master Suite is a true oasis with newer carpet; large Bedroom; spacious walk-in closet; and NEW gorgeously renovated Full Bath with a custom designed double-sink vanity with quartz counters, ceramic tile floors, high-end lighting/fixtures/mirrors…..and a custom installed porcelain tiled shower with mosaic glass tile inset shelving, built-in seat, multiple stainless steel showerheads, and a frameless glass door. Upstairs: open catwalk w/loft; hall Full Bath; 3 more Bedrooms all with ample closets (use one as an Office!). Walk-Out Finished Basement is unlike any you’ve ever seen: multi-media Home Theatre w/risers for seating (ideal for enjoying movies, video gaming, sporting events!); Family Rm; Fitness/Exercise area; 3-sided peninsula gas fireplace; storage; and a magnificent sit-up Wet Bar (seats 6+!) with two-tier sit up granite counters, inlaid cabinetry, sink, small fridge, built-in glass shelving w/lighting. More: No HOA!; electric animal fence w/collar; whole-house surge protector; wired for security system; recently sealed driveway; newer HVAC; water softener system; installed speakers on first floor & deck; upgraded exterior lights PLUS so close to shopping, parks, Rtes 322/30/82, and everywhere you want to be!

    This property is not currently displayed as for sale or rent on Zillow. This may be different from what's on other websites or public sources.

    Facts & features

    Interior

    Bedrooms & bathrooms
    • Bedrooms: 4
    • Bathrooms: 3
    • Full bathrooms: 2
    • 1/2 bathrooms: 1
    Heating
    • Forced air
    Cooling
    • Central
    Appliances
    • Included: Dishwasher, Microwave
    Features
    • Flooring: Tile, Carpet, Hardwood
    • Has fireplace: Yes
    Interior area
    • Total interior livable area: 4,189 sqft

    Property

    Parking
    • Parking features: Garage - Attached, Garage - Detached
    Features
    • Exterior features: Vinyl
    Lot
    • Size: 0.58 Acres
    Details
    • Parcel number: 290403170000

    Construction

    Type & style
    • Home type: SingleFamily
    • Architectural style: Conventional
    Condition
    • Year built: 1998

    Community & HOA

    Location
    • Region: Glenmoore

    Financial & listing details

    • Price per square foot: $155/sqft
    • Tax assessed value: $167,810
    • Annual tax amount: $8,933

    Price history

    DateEventPrice
    9/1/2017Sold$357,500-3.2%$85/sqft
    Source: Long & Foster Broker Feed #1003198527_100 Report a problem
    7/15/2017Pending sale$369,500$88/sqft
    Source: Long & Foster Real Estate, Inc. - Exton #6962611 Report a problem
    7/10/2017Price change$369,500-0.1%$88/sqft
    Source: Long & Foster Real Estate, Inc. - Exton #6962611 Report a problem
    4/13/2017Listed for sale$369,900+87.6%$88/sqft
    Source: Long & Foster Real Estate, Inc. - Exton #6962611 Report a problem
    11/13/1998Sold$197,190$47/sqft
    Source: Public Record Report a problem

    Public tax history

    YearProperty taxesTax assessment
    2026$8,933 +2.9%$167,810
    2025$8,681 -16.1%$167,810 -17.1%
    2024$10,348 +2.1%$202,430
    2023$10,136 +1.2%$202,430
    2022$10,015 +3.2%$202,430
    2021$9,706 +430.4%$202,430
    2020$1,830 -79.2%$202,430
    2019$8,792 +4.4%$202,430
    2018$8,419 +9900.3%$202,430
    2017$84 -98.7%$202,430
    2016$6,508 $202,430
    2015$6,508 $202,430
    2014$6,508 $202,430
    2013-- $202,430
    2012-- $202,430 +2.1%
    2011-- $198,220
    2010-- $198,220
    2009-- $198,220
    2008-- $198,220
    2007-- $198,220
    2006-- $198,220
    2005-- $198,220
    2004-- $198,220
    2003-- $198,220 +0.6%
    2000-- $196,990
    Find assessor info on the county website

    Neighborhood: 19343

    Nearby schools

    GreatSchools rating
    Schools provided by the listing agent
    • Elementary: REECEVILLE
    • Middle: NORTH BRANDYWN
    • High: COATESVILLE
    • District: Coatesville

    Source: The MLS. This data may not be complete. We recommend contacting the local school district to confirm school assignments for this home.

    Get a cash offer in 3 minutes
    Find out how much your home could sell for in as little as 3 minutes with a no-obligation cash offer.
    Estimated market value
    $650,800
    Get a cash offer in 3 minutes
    Find out how much your home could sell for in as little as 3 minutes with a no-obligation cash offer.
    Estimated market value
    $650,800