Welcome Home to 119 Red Oak. This Megill Homes built beauty is sure to impress. No stucco worries here as the home has been recently tested and remediated! Septic also recently inspected! Add to it the newer roof (2021) and the energy efficient Bosch HVAC systems and you are all set to move into this turnkey freshly repainted property. With a winding paver walkway you are led to the front door which opens up into the hardwood foyer. The foyer view is straight back to the family room providing an impressive greeting. To the left of the foyer is the dining room where you will make many holiday memories with family and friends over the years. Flanking the foyer to the right is the formal living room which gets the morning sun. The kitchen is the heart of this home and it is huge! With an abundance of granite counter space for meal prep, plenty of cabinetry, and an extra large pantry this is a chef’s delight. The kitchen also has a desk nook and an oversized granite island with plenty of seating space. Newer appliances in stainless steel! The breakfast room gives access to the deck and the large, flat and usable back yard which is fringed with trees and backs to protected land. This is a premium lot! The triple window over the sink overlooks this natures paradise. The family room is grand and boasts a vaulted ceiling and large windows letting in the afternoon sun. The focal point of this room is the wood burning fireplace. Work from home? No problem. The office is tucked back away from the busy family areas and provides a quieter area for any of your pursuits. This is a flexible space and can be used in a variety of ways. The second floor is where you will find a large newly carpeted main bedroom suite complete with a sitting area featuring a triple bow window, a huge private bath with a garden tub and also a flex room. Use it as an exercise, craft, yoga, or dressing room. The choice is yours! There are three additional bedrooms across the catwalk hallway that share the hall bath. More? The basement is a walk out to a patio and it is finished! Invite friends for game day and enjoy the TV area with a built in bar. An open area of the finished basement is perfect for hobbies or games and has cabinetry along the wall. There is a bonus weight or exercise room and a half bath on this level. The unfinished storage room will hold all your extras! This home is in the sought after AVON GROVE school district and is in New London Twp.
Sold for $740,000
$740,000
119 Red Oak Dr, Lincoln University, PA 19352
4beds
5,287sqft
Single Family Residence
Built in 2002
0.77 Acres Lot
$772,500 Zestimate®
$140/sqft
$4,740 Estimated rent
Home value
$772,500
$718,000 - $827,000
$4,740/mo
Zestimate® history
Owner options
List your home for rent
$4,740/mo
Rent Zestimate®
Find your next renter with Zillow Rental Manager. Plus, with online applications, you can quickly screen prospective tenants – for free.
$4,740/mo
Rent Zestimate®
Refinance and save
$5,110/mo
Est. payment
Refinancing to a lower rate could help reduce your monthly payments and save thousands over the life of the loan.
$5,110/mo
Est. payment
Explore your selling options
Work with a Zillow partner agent
Leverage their expertise and Zillow's premium Showcase listings to get your home seen by more buyers.
Get startedList with your own agent
Get your home in front of millions of buyers by listing it on Zillow.
Learn how to do itSell it yourself
Take full control of how buyers see your home on Zillow by listing For Sale by Owner (FSBO).
List your homeWhat's special
Wood burning fireplaceMain bedroom suiteFinished basementFamily roomGarden tubDining roomSitting area
Zillow last checked:
Listing updated:
Listed by:
Christina Reid 610-999-1081,
RE/MAX Town & Country
Bought with:
Liliana Satell, RS330192
Redfin Corporation
Source: Bright MLS,MLS#: PACT2091480
Facts & features
Interior
Bedrooms & bathrooms
- Bedrooms: 4
- Bathrooms: 4
- Full bathrooms: 2
- 1/2 bathrooms: 2
- Main level bathrooms: 1
Rooms
- Room types: Living Room, Dining Room, Primary Bedroom, Sitting Room, Bedroom 2, Bedroom 3, Bedroom 4, Kitchen, Family Room, Foyer, 2nd Stry Fam Ovrlk, Exercise Room, Great Room, Laundry, Office, Recreation Room, Utility Room, Bonus Room, Primary Bathroom, Full Bath, Half Bath
Primary bedroom
- Level: Upper
Bedroom 2
- Level: Upper
Bedroom 3
- Level: Upper
Bedroom 4
- Level: Upper
Primary bathroom
- Level: Upper
Other
- Level: Upper
Bonus room
- Level: Upper
Dining room
- Level: Main
Exercise room
- Level: Lower
Family room
- Level: Lower
Foyer
- Level: Main
Other
- Level: Upper
Great room
- Level: Main
Half bath
- Level: Main
Half bath
- Level: Lower
Kitchen
- Level: Main
Laundry
- Level: Main
Living room
- Level: Main
Office
- Level: Main
Recreation room
- Level: Lower
Sitting room
- Level: Upper
Utility room
- Level: Lower
Heating
- Zoned, Central, Forced Air, Propane
Cooling
- Central Air, Electric
Appliances
- Included: Microwave, Dishwasher, Disposal, Oven/Range - Electric, Refrigerator, Water Heater, Washer, Dryer
- Laundry: Main Level, Dryer In Unit, Washer In Unit, Laundry Room
Features
- Attic, Breakfast Area, Built-in Features, Ceiling Fan(s), Chair Railings, Combination Kitchen/Dining, Crown Molding, Dining Area, Family Room Off Kitchen, Floor Plan - Traditional, Formal/Separate Dining Room, Kitchen - Gourmet, Kitchen Island, Kitchen - Table Space, Pantry, Primary Bath(s), Recessed Lighting, Soaking Tub, Bathroom - Stall Shower, Bathroom - Tub Shower, Upgraded Countertops, Wainscotting, Walk-In Closet(s)
- Flooring: Hardwood, Carpet, Ceramic Tile, Wood
- Windows: Window Treatments
- Basement: Concrete,Interior Entry,Partially Finished,Partial,Full,Shelving,Space For Rooms,Walk-Out Access,Windows
- Number of fireplaces: 1
- Fireplace features: Wood Burning
Interior area
- Total structure area: 5,833
- Total interior livable area: 5,287 sqft
- Finished area above ground: 4,131
- Finished area below ground: 1,156
Property
Parking
- Total spaces: 4
- Parking features: Garage Faces Side, Garage Door Opener, Built In, Storage, Inside Entrance, Driveway, Attached
- Attached garage spaces: 2
- Uncovered spaces: 2
- Details: Garage Sqft: 582
Accessibility
- Accessibility features: None
Features
- Levels: Two
- Stories: 2
- Patio & porch: Deck, Patio
- Exterior features: Bump-outs, Sidewalks
- Pool features: None
- Has view: Yes
- View description: Garden, Scenic Vista, Trees/Woods
Lot
- Size: 0.77 Acres
- Features: Backs to Trees, Front Yard, Landscaped, Level, Open Lot, Private, Premium, Rear Yard, Secluded
Details
- Additional structures: Above Grade, Below Grade
- Parcel number: 7101 0112
- Zoning: R10 RES: 1 FAM
- Special conditions: Standard
Construction
Type & style
- Home type: SingleFamily
- Architectural style: Colonial,Traditional
- Property subtype: Single Family Residence
Materials
- Stucco
- Foundation: Concrete Perimeter, Permanent, Active Radon Mitigation
- Roof: Pitched,Shingle
Condition
- Excellent,Very Good
- New construction: No
- Year built: 2002
Details
- Builder model: Meadowcroft
- Builder name: Megill Homes
Utilities & green energy
- Electric: 200+ Amp Service
- Sewer: On Site Septic
- Water: Public
- Utilities for property: Underground Utilities, Phone Available, Cable Available, Propane, Water Available
Community & HOA
Community
- Security: Security System
- Subdivision: Meadowcroft Knoll
HOA
- Has HOA: Yes
- Amenities included: None
- Services included: Common Area Maintenance
- HOA fee: $370 annually
- HOA name: MEADOWCROFT KNOLL
Location
- Region: Lincoln University
- Municipality: NEW LONDON TWP
Financial & listing details
- Price per square foot: $140/sqft
- Tax assessed value: $230,160
- Annual tax amount: $9,322
- Date on market: 3/26/2025
- Listing agreement: Exclusive Right To Sell
- Listing terms: Cash,Conventional,FHA,VA Loan
- Inclusions: Kitchen Refrigerator, Washer And Dryer, Chesco Security System, Wooden Shelves In Basement And 2 Attached Workbenches In Garage, All Curtains And Rods.
- Exclusions: Freezer In Basement, Arlo Security And Cameras.
- Ownership: Fee Simple
Price history
| Date | Event | Price |
|---|---|---|
| 5/15/2025 | Sold | $740,000-1.3%$140/sqft |
Source:  Bright MLS #PACT2091480 Report a problem Bright MLS #PACT2091480 Report a problem | ||
| 4/30/2025 | Pending sale | $749,900$142/sqft |
Source: Bright MLS #PACT2091480 Report a problem | ||
| 3/31/2025 | Contingent | $749,900$142/sqft |
Source: Bright MLS #PACT2091480 Report a problem | ||
| 3/26/2025 | Listed for sale | $749,9000%$142/sqft |
Source: Bright MLS #PACT2091480 Report a problem | ||
| 9/18/2024 | Listing removed | $750,000$142/sqft |
Source: Bright MLS #PACT2073364 Report a problem | ||
| 9/5/2024 | Listed for sale | $750,000+125.6%$142/sqft |
Source: Bright MLS #PACT2073364 Report a problem | ||
| 7/8/2002 | Sold | $332,400$63/sqft |
Source: Public Record Report a problem | ||
Public tax history
| Year | Property taxes | Tax assessment |
|---|---|---|
| 2025 | $9,463 +1.5% | $230,160 |
| 2024 | $9,322 +1.2% | $230,160 |
| 2023 | $9,207 +0.9% | $230,160 |
| 2022 | $9,126 +1.5% | $230,160 |
| 2021 | $8,993 +244.9% | $230,160 |
| 2020 | $2,607 -68.6% | $230,160 |
| 2019 | $8,299 +2.6% | $230,160 |
| 2018 | $8,088 +9899.5% | $230,160 |
| 2017 | $81 -99.1% | $230,160 |
| 2016 | $9,115 | $230,160 |
| 2015 | $9,115 | $230,160 |
| 2014 | $9,115 | $230,160 |
| 2013 | -- | $230,160 |
| 2012 | -- | $230,160 -26.6% |
| 2011 | -- | $313,670 |
| 2010 | -- | $313,670 |
| 2009 | -- | $313,670 |
| 2008 | -- | $313,670 |
| 2007 | -- | $313,670 |
| 2006 | -- | $313,670 |
| 2005 | -- | $313,670 |
| 2004 | -- | $313,670 |
| 2003 | -- | $313,670 |
Find assessor info on the county website
Neighborhood: 19352
Nearby homes
- $709,1004 bd3 ba4k sqft123 Red Oak Dr, Lincoln University, PA 19352Off Market
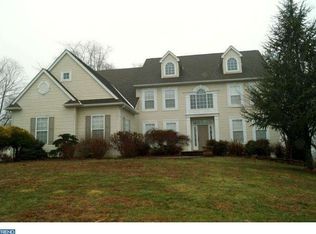
- $748,8004 bd3 ba6k sqft115 Red Oak Dr, Lincoln University, PA 19352Off Market
- $--4.898 Acres127 Red Oak Dr, Lincoln university, PA 19352Off Market
- $725,3004 bd4 ba3.8k sqft127 Red Oak Dr, New London, PA 19352Off Market
- $645,4004 bd3 ba3.1k sqft111 Red Oak Dr, Lincoln University, PA 19352Off Market
- $756,7004 bd4 ba4.3k sqft127 Red Oak Dr, Lincoln University, PA 19352Off Market
- $723,0004 bd4 ba5.3k sqft116 Red Oak Dr, Lincoln University, PA 19352Sold
- $762,7004 bd4 ba5.4k sqft130 Red Oak Dr, Lincoln University, PA 19352Off Market
Nearby schools
GreatSchools rating
- 9/10Avon Grove Intermediate SchoolGrades: 2-5Distance: 0.9 mi
- 9/10Fred S Engle Middle SchoolGrades: 6-8Distance: 4.7 mi
- 8/10Avon Grove High SchoolGrades: 9-12Distance: 2.6 mi
Schools provided by the listing agent
- Elementary: Penn London
- Middle: Avon Grove
- High: Avon Grove
- District: Avon Grove
Source: Bright MLS. This data may not be complete. We recommend contacting the local school district to confirm school assignments for this home.
Get a cash offer in 3 minutes
Find out how much your home could sell for in as little as 3 minutes with a no-obligation cash offer.
Estimated market value
$772,500
Get a cash offer in 3 minutes
Find out how much your home could sell for in as little as 3 minutes with a no-obligation cash offer.
Estimated market value
$772,500
- Pennsylvania
- Chester County
- West Grove
- 19352
- 119 Red Oak Dr
Nearby cities
Nearby zip codes
Other West Grove Topics
