FANTASTIC Updated 3 Bedroom and 2 Bath Home sited in Cul-de-Sac Location and Backing to Thick Woods. Plenty of Quartz Countertop Space in the Bright and Airy Kitchen with Stainless Steel Appliances. Spacious Master Bedroom with Walk-In Closet and Spa Like Bath with Jetted Tub and Walk-In Shower with Rain-Fall Faucet. Oversized 25 x 24 Garage with 100 Amp Sub-Panel...ready for the Shade Tree Mechanic. Composite Deck with Steps to Large Concrete Patio and Newer Hot Tub and Gazebo with Lighting and Flat Screen TV. Private Rear Yard and Jumbo Shed. Well Built Home with Ark Roof; Anderson Windows; Hardwood Floors; and, More! Unfinished Basement with Future Bathroom Framed In and Jacuzzi Soaking Tub Waiting to be Hooked-Up. Bring your Toys...RV...Boat...Camper. Only Minutes to Beaches; Parks; Free Fishing Pier; Town Pier; Boat Ramp; Pickel Ball Courts; Ball Fields; and, Fine Dining. The Town Provides Free Trash Pick-Up; Free Bulk Trash Pick-up; and, Free Lawn Debris Pick-Up. Within 20 Minutes to Harford County and Delaware.
Pending
$399,819
119 Revelation Rd, North East, MD 21901
3beds
1,290sqft
Single Family Residence
Built in 1997
0.46 Acres Lot
$400,700 Zestimate®
$310/sqft
$-- HOA
What's special
Backing to thick woodsPrivate rear yardWalk-in closetCul-de-sac locationHardwood floorsStainless steel appliancesJumbo shed
- 11 days
- 457
- 32
Likely to sell faster than
Zillow last checked:
Listing updated:
Listed by:
Bruce Hechmer 410-652-0615,
Long & Foster Real Estate, Inc. (410) 879-8080
Source: Bright MLS,MLS#: MDCC2023034
Facts & features
Interior
Bedrooms & bathrooms
- Bedrooms: 3
- Bathrooms: 2
- Full bathrooms: 2
- Main level bathrooms: 2
- Main level bedrooms: 3
Rooms
- Room types: Dining Room, Primary Bedroom, Bedroom 2, Bedroom 3, Kitchen, Family Room, Basement, Primary Bathroom
Primary bedroom
- Features: Ceiling Fan(s), Flooring - Carpet, Walk-In Closet(s), Window Treatments
- Level: Main
- Area: 204 Square Feet
- Dimensions: 12 X 17
Bedroom 2
- Features: Ceiling Fan(s), Flooring - Carpet
- Level: Main
- Area: 130 Square Feet
- Dimensions: 10 X 13
Bedroom 3
- Features: Flooring - Carpet
- Level: Main
- Area: 110 Square Feet
- Dimensions: 10 X 11
Primary bathroom
- Features: Bathroom - Jetted Tub, Bathroom - Walk-In Shower, Granite Counters, Double Sink, Flooring - Ceramic Tile
- Level: Main
- Area: 96 Square Feet
- Dimensions: 8 X 12
Basement
- Features: Basement - Unfinished, Flooring - Concrete
- Level: Lower
- Area: 1175 Square Feet
- Dimensions: 25 X 47
Dining room
- Features: Flooring - HardWood
- Level: Main
- Area: 130 Square Feet
- Dimensions: 10 X 13
Family room
- Features: Flooring - HardWood, Window Treatments
- Level: Main
- Area: 224 Square Feet
- Dimensions: 14 X 16
Kitchen
- Features: Breakfast Bar, Countertop(s) - Quartz, Dining Area, Double Sink, Flooring - Ceramic Tile, Formal Dining Room
- Level: Main
- Area: 140 Square Feet
- Dimensions: 10 X 14
Heating
- Heat Pump, Electric
Cooling
- Central Air, Heat Pump, Ceiling Fan(s), Whole House Fan, Electric
Appliances
- Included: Microwave, Dishwasher, Disposal, Dryer, Exhaust Fan, Ice Maker, Self Cleaning Oven, Oven/Range - Electric, Refrigerator, Stainless Steel Appliance(s), Washer, Water Heater, Electric Water Heater
Features
- Attic, Attic/House Fan, Bathroom - Walk-In Shower, Breakfast Area, Ceiling Fan(s), Dining Area, Family Room Off Kitchen, Floor Plan - Traditional, Formal/Separate Dining Room, Kitchen - Country, Walk-In Closet(s), Upgraded Countertops, Dry Wall
- Flooring: Hardwood, Ceramic Tile, Carpet, Wood
- Doors: Insulated, Storm Door(s)
- Windows: Double Pane Windows, Double Hung, Insulated Windows, Wood Frames
- Basement: Partial,Full,Interior Entry,Exterior Entry,Rough Bath Plumb,Space For Rooms,Unfinished,Walk-Out Access,Windows
- Has fireplace: No
Interior area
- Total structure area: 1,290
- Total interior livable area: 1,290 sqft
- Finished area above ground: 1,290
- Finished area below ground: 0
Property
Parking
- Total spaces: 8
- Parking features: Garage Door Opener, Inside Entrance, Oversized, Asphalt, Attached, Driveway, On Street
- Attached garage spaces: 2
- Uncovered spaces: 6
- Details: Garage Sqft: 600
Accessibility
- Accessibility features: None
Features
- Levels: Split Foyer,Two
- Stories: 2
- Patio & porch: Deck, Patio
- Exterior features: Extensive Hardscape, Lighting, Rain Gutters, Storage, Sidewalks, Street Lights
- Pool features: None
- Has spa: Yes
- Spa features: Bath
- Has view: Yes
- View description: Trees/Woods
- Waterfront features: Boat - Powered, Canoe/Kayak, Fishing Allowed, Personal Watercraft (PWC), Public Access, Beach Access, Swimming Allowed, Waterski/Wakeboard, River
- Body of water: North East River
Lot
- Size: 0.46 Acres
- Features: Backs to Trees, Cul-De-Sac, Front Yard, Landscaped, Premium, Rear Yard, Wooded, SideYard(s)
Details
- Additional structures: Above Grade, Below Grade, Outbuilding
- Parcel number: 0805108098
- Zoning: R2
- Special conditions: Standard
Construction
Type & style
- Home type: SingleFamily
- Property subtype: Single Family Residence
Materials
- Brick, Vinyl Siding
- Foundation: Block
- Roof: Architectural Shingle
Condition
- Excellent
- New construction: No
- Year built: 1997
Utilities & green energy
- Electric: 200+ Amp Service
- Sewer: Public Sewer
- Water: Public
Community & HOA
Community
- Subdivision: Trinity Woods
HOA
- Has HOA: No
Location
- Region: North East
Financial & listing details
- Price per square foot: $310/sqft
- Tax assessed value: $268,700
- Annual tax amount: $3,653
- Date on market: 9/11/2026
- Listing agreement: Exclusive Right To Sell
- Ownership: Fee Simple
Estimated market value
$400,700
$381,000 - $421,000
$2,231/mo
Price history
| Date | Event | Price |
|---|---|---|
| 9/17/2026 | Pending sale | $399,819$310/sqft |
Source:  Bright MLS #MDCC2023034 Report a problem Bright MLS #MDCC2023034 Report a problem | ||
| 9/11/2026 | Listed for sale | $399,819+230.4%$310/sqft |
Source: Bright MLS #MDCC2023034 Report a problem | ||
| 3/31/1997 | Sold | $121,000$94/sqft |
Source: Public Record Report a problem | ||
Public tax history
| Year | Property taxes | Tax assessment |
|---|---|---|
| 2025 | $3,441 +2.5% | $252,033 +7.1% |
| 2024 | $3,356 +6.9% | $235,367 +7.6% |
| 2023 | $3,140 -0.1% | $218,700 |
| 2022 | $3,144 +0.3% | $218,700 +2.8% |
| 2021 | $3,134 +0.5% | $212,700 +1.4% |
| 2020 | $3,118 +2.7% | $209,700 |
| 2019 | $3,035 +243.2% | $209,700 +5.6% |
| 2018 | $884 -69.8% | $198,500 +2.9% |
| 2017 | $2,927 +8.5% | $192,900 +2.8% |
| 2016 | $2,697 +2.9% | $187,733 +2.8% |
| 2015 | $2,622 -11.7% | $182,567 +2.9% |
| 2014 | $2,968 | $177,400 |
| 2013 | -- | $177,400 |
| 2012 | -- | $177,400 -25.8% |
| 2011 | -- | $239,020 +1.3% |
| 2010 | -- | $235,906 +1.3% |
| 2009 | -- | $232,793 +1.4% |
| 2008 | -- | $229,680 +14.5% |
| 2007 | -- | $200,556 +17% |
| 2006 | -- | $171,433 +20.5% |
| 2005 | -- | $142,310 +6% |
| 2004 | -- | $134,232 +6.4% |
| 2003 | -- | $126,156 +6.8% |
| 2002 | -- | $118,080 +3.1% |
| 2001 | -- | $114,556 |
Find assessor info on the county website
Monthly payment
Est. payment
Payment breakdown
Explore the cost of this home by adjusting the details. Changes won't be saved.Climate risks
Neighborhood: 21901
Nearby schools
Schools provided by the listing agent
- District: Cecil County Public Schools
Source: Bright MLS. This data may not be complete. We recommend contacting the local school district to confirm school assignments for this home.
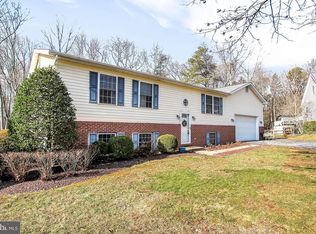
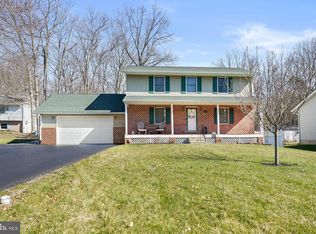
Similar homes
- $299,9003 bd2 ba1.4k sqft2600 Joseph Biggs Memorial Hwy, North East, MD 21901For Sale
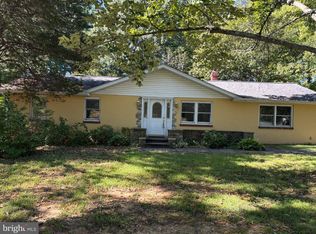
 MLS ID #MDCC2021386, Jackie Roe, Integrity Real Estate. Bright MLS
 - $359,0003 bd1 ba1k sqft23 Indian Rd, North East, MD 21901For Sale
 MLS ID #MDCC2022434, Kenneth Hutchinson, Integrity Real Estate. Bright MLS
 - $384,9003 bd2 ba1.8k sqft2599 Red Toad Rd, Rising Sun, MD 21911For Sale
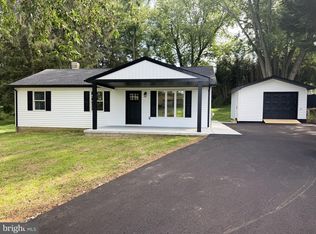 MLS ID #MDCC2022922, James Perry, Real Estate Consultants. Bright MLS
 - $274,9003 bd2 ba1.4k sqft17 Cypress Dr, North East, MD 21901For Sale
 MLS ID #MDCC2023032, Benjamin White, Compass. Bright MLS
 - $415,0003 bd3 ba1.7k sqft3537 Mill Green Rd, Street, MD 21154For SaleMLS ID #MDHR2060032, Peggy Fancher, ExecuHome Realty. Bright MLS
- $199,9993 bd2 ba968 sqft4 Washington St, North East, MD 21901For SaleMLS ID #MDCC2021656, Joseph Avampato, Alberti Realty, LLC. Bright MLS
- $324,9002 bd2 ba1.2k sqft113 NE Isle Dr, North East, MD 21901For SaleMLS ID #MDCC2021940, Jackie Roe, Integrity Real Estate. Bright MLS
- $379,9002 bd1 ba1.1k sqft1501 Barrett St, Havre De Grace, MD 21078For SaleMLS ID #MDHR2058288, Charlie Hiner, BCH Real Estate Specialist. Bright MLS
- $339,0003 bd2 ba1.3k sqft64 Farah Dr, Elkton, MD 21921For SaleMLS ID #MDCC2022600, Michele Bublitz, Empower Real Estate, LLC. Bright MLS
- $435,0004 bd3 ba1.9k sqft2703 Blue Ball Rd, Elkton, MD 21921For SaleMLS ID #MDCC2022890, Kelli Stansfield, RE/MAX Chesapeake. Bright MLS
- $417,0004 bd2 ba1.8k sqft86 Tulip Dr, Conowingo, MD 21918For SaleMLS ID #MDCC2022148, J. Aaron Falkenstein, Integrity Real Estate. Bright MLS
- $499,9003 bd2 ba1.6k sqft4109 Webster Rd, Havre De Grace, MD 21078For SaleMLS ID #MDHR2060040, Zachary Champion, North Sea Realty, LLC. Bright MLS
- $414,0003 bd2 ba1.3k sqft37 Hawthorne Ave, Newark, DE 19711For SaleMLS ID #DENC2106606, J. Aaron Falkenstein, Integrity Real Estate. Bright MLS
- $299,9003 bd2 ba1.3k sqft2474 Blue Ball Rd, Elkton, MD 21921For SaleMLS ID #MDCC2022884, Deanna Murphy, Integrity Real Estate. Bright MLS
- $419,9003 bd2 ba1.6k sqft224 Tockwogh Dr, Earleville, MD 21919For SaleMLS ID #MDCC2022114, Jason Zang, RE/MAX Chesapeake. Bright MLS
- $235,0003 bd2 ba1.2k sqft91 Mountain Rd, Rising Sun, MD 21911For SaleMLS ID #MDCC2023108, Andrew Undem, Berkshire Hathaway HomeServices Homesale Realty. Bright MLS
- $390,0003 bd1 ba900 sqft69 Kennard Dr, Newark, DE 19711For SaleMLS ID #DENC2110822, Mark Trani, Zommick McMahon Commercial Real Estate. Bright MLS
- $530,0003 bd1 ba1.2k sqft2401 Edwards Ln, Churchville, MD 21028For SaleMLS ID #MDHR2058834, Darin Donofrio, Long & Foster Real Estate, Inc.. Bright MLS
