Welcome to your new all brick home on a half-acre lot in the heart of Cool Springs. Step into your fabulously spacious home, featuring master suite down new wood floors, remodeled upstairs bath, and open floor plan. Cook delicious meals in the large kitchen while watching the big game in the oversized connected family room, or eat in the quaint formal dining room. Built-in shelves complete the perfect space for your office or library. Stroll out to the covered patio to enjoy your morning coffee, and the big courtyard where you're sure to entertain many a guest! 2nd floor features all wood floors, 3 bedrooms for the family, and a big open bonus room to hang out. This well-cared for immaculate home is just a short walk away to Whole Foods, and fabulous dining McEwen Northside (Jeni's, Shake Shack, Perry's, North Italia, and more!). Conveniently located near I-65, you can get anywhere you need to go - faster. Don't miss out on this rare opportunity to be in fabulous Richards Glen.
Closed
$840,000
119 Richards Glen Dr, Franklin, TN 37067
4beds
2,808sqft
Single Family Residence, Residential
Built in 2002
0.5 Acres Lot
$939,200 Zestimate®
$299/sqft
$3,874 Estimated rent
Home value
$939,200
$892,000 - $986,000
$3,874/mo
Zestimate® history
Owner options
List your home for rent
$3,874/mo
Rent Zestimate®
Find your next renter with Zillow Rental Manager. Plus, with online applications, you can quickly screen prospective tenants – for free.
$3,874/mo
Rent Zestimate®
Refinance and save
$4,943/mo
Est. payment
Refinancing to a lower rate could help reduce your monthly payments and save thousands over the life of the loan.
$4,943/mo
Est. payment
Explore your selling options
Work with a Zillow partner agent
Leverage their expertise and Zillow's premium Showcase listings to get your home seen by more buyers.
Get startedList with your own agent
Get your home in front of millions of buyers by listing it on Zillow.
Learn how to do itSell it yourself
Take full control of how buyers see your home on Zillow by listing For Sale by Owner (FSBO).
List your homeWhat's special
Half-acre lotFabulous dining mcewen northsideCovered patioBig courtyardMaster suiteLarge kitchenNew wood floors
Zillow last checked:
Listing updated:
Listed by:
Nick Bonomo 818-693-6521,
WEICHERT, REALTORS - The Andrews Group
Bought with:
Atin Lamsal, 361797
Benchmark Realty, LLC
Source: RealTracs MLS as distributed by MLS GRID,MLS#: 2576884
Facts & features
Interior
Bedrooms & bathrooms
- Bedrooms: 4
- Bathrooms: 3
- Full bathrooms: 2
- 1/2 bathrooms: 1
- Main level bedrooms: 1
Bedroom 1
- Area: 234 Square Feet
- Dimensions: 18x13
Bedroom 2
- Features: Walk-In Closet(s)
- Level: Walk-In Closet(s)
- Area: 156 Square Feet
- Dimensions: 13x12
Bedroom 3
- Features: Walk-In Closet(s)
- Level: Walk-In Closet(s)
- Area: 144 Square Feet
- Dimensions: 12x12
Bedroom 4
- Features: Extra Large Closet
- Level: Extra Large Closet
- Area: 121 Square Feet
- Dimensions: 11x11
Bonus room
- Features: Second Floor
- Level: Second Floor
- Area: 221 Square Feet
- Dimensions: 17x13
Dining room
- Features: Formal
- Level: Formal
- Area: 144 Square Feet
- Dimensions: 12x12
Kitchen
- Features: Eat-in Kitchen
- Level: Eat-in Kitchen
- Area: 276 Square Feet
- Dimensions: 12x23
Living room
- Area: 304 Square Feet
- Dimensions: 16x19
Heating
- Central, Natural Gas
Cooling
- Central Air, Electric
Appliances
- Included: Disposal, Microwave, Built-In Electric Oven, Cooktop
Features
- Ceiling Fan(s), Extra Closets, Walk-In Closet(s)
- Flooring: Wood, Other, Tile
- Basement: Crawl Space
- Number of fireplaces: 1
Interior area
- Total structure area: 2,808
- Total interior livable area: 2,808 sqft
- Finished area above ground: 2,808
Property
Parking
- Total spaces: 2
- Parking features: Garage Door Opener, Garage Faces Rear
- Attached garage spaces: 2
Features
- Levels: Two
- Stories: 2
- Patio & porch: Patio, Covered
Lot
- Size: 0.5 Acres
- Dimensions: 175 x 125
- Features: Level
Details
- Parcel number: 094062J B 00600 00009062J
- Special conditions: Standard
Construction
Type & style
- Home type: SingleFamily
- Property subtype: Single Family Residence, Residential
Materials
- Brick, Wood Siding
- Roof: Asphalt
Condition
- New construction: No
- Year built: 2002
Utilities & green energy
- Sewer: Public Sewer
- Water: Public
- Utilities for property: Electricity Available, Water Available
Community & HOA
Community
- Subdivision: Richards Glen Sec 1
HOA
- Has HOA: Yes
- HOA fee: $150 quarterly
Location
- Region: Franklin
Financial & listing details
- Price per square foot: $299/sqft
- Tax assessed value: $849,900
- Annual tax amount: $4,136
- Date on market: 9/30/2023
- Electric utility on property: Yes
Price history
| Date | Event | Price |
|---|---|---|
| 3/28/2024 | Sold | $840,000-6.1%$299/sqft |
Source:  RealTracs MLS as distributed by MLS GRID #2576884 Report a problem RealTracs MLS as distributed by MLS GRID #2576884 Report a problem | ||
| 1/9/2024 | Contingent | $894,900$319/sqft |
Source: RealTracs MLS as distributed by MLS GRID #2576884 Report a problem | ||
| 12/21/2023 | Listed for sale | $894,900$319/sqft |
Source: RealTracs MLS as distributed by MLS GRID #2576884 Report a problem | ||
| 12/5/2023 | Pending sale | $894,900$319/sqft |
Source: RealTracs MLS as distributed by MLS GRID #2576884 Report a problem | ||
| 10/30/2023 | Price change | $894,900-3.2%$319/sqft |
Source: RealTracs MLS as distributed by MLS GRID #2576884 Report a problem | ||
| 9/30/2023 | Listed for sale | $924,900+117.1%$329/sqft |
Source: RealTracs MLS as distributed by MLS GRID #2576884 Report a problem | ||
| 6/27/2013 | Sold | $426,000+31.6%$152/sqft |
Source: RealTracs MLS as distributed by MLS GRID #1453844 Report a problem | ||
| 8/28/2002 | Sold | $323,761$115/sqft |
Source: Public Record Report a problem | ||
Public tax history
| Year | Property taxes | Tax assessment |
|---|---|---|
| 2025 | $4,384 +1.9% | $212,475 +39.8% |
| 2024 | $4,303 +4% | $151,975 |
| 2023 | $4,136 | $151,975 |
| 2022 | $4,136 | $151,975 |
| 2021 | $4,136 +12.7% | $151,975 +33.6% |
| 2020 | $3,671 | $113,775 |
| 2019 | $3,671 +2.2% | $113,775 |
| 2018 | $3,591 | $113,775 |
| 2017 | $3,591 | $113,775 |
| 2016 | -- | $113,775 +17.4% |
| 2015 | -- | $96,875 |
| 2014 | -- | $96,875 |
| 2013 | -- | $96,875 |
| 2012 | -- | $96,875 |
| 2011 | -- | $96,875 +4.4% |
| 2007 | $3,252 +1.2% | $92,815 |
| 2006 | $3,215 +4.2% | $92,815 +24.5% |
| 2005 | $3,087 +2.7% | $74,561 |
| 2004 | $3,005 -4.3% | $74,561 |
| 2002 | $3,139 | $74,561 +496.5% |
| 2001 | -- | $12,500 -75% |
| 2000 | -- | $50,000 |
Find assessor info on the county website
Neighborhood: McEwen
Nearby homes
- $1,151,8004 bd4 ba3.5k sqft113 Richards Glen Dr, Franklin, TN 37067Off Market
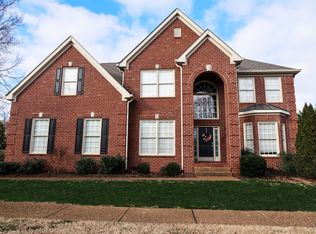
- $1,094,600-- bd4 ba2.2k sqft212 Padgett Ct, Franklin, TN 37067Off Market
- $1,079,900-- bd4 ba2.2k sqft222 Padgett Ct, Franklin, TN 37067Off Market
- $847,8003 bd2 ba2.5k sqft118 Richards Glen Dr, Franklin, TN 37067Off Market
- $1,048,7004 bd2 ba3.2k sqft116 Richards Glen Dr, Franklin, TN 37067Off Market
- $1,202,3006 bd4 ba3.5k sqft122 Richards Glen Dr, Franklin, TN 37067Off Market
- $1,377,2005 bd5 ba3.5k sqft120 Richards Glen Dr, Franklin, TN 37067Off Market
- $795,0003 bd3 ba2.6k sqft206 Padgett Ct, Franklin, TN 37067Sold
Nearby schools
GreatSchools rating
- 6/10Johnson Elementary SchoolGrades: PK-4Distance: 2.9 mi
- 8/10Freedom Middle SchoolGrades: 7-8Distance: 3.3 mi
- 7/10Freedom Intermediate SchoolGrades: 5-6Distance: 3.1 mi
Schools provided by the listing agent
- Elementary: Johnson Elementary
- Middle: Freedom Middle School
- High: Centennial High School
Source: RealTracs MLS as distributed by MLS GRID. This data may not be complete. We recommend contacting the local school district to confirm school assignments for this home.
Get a cash offer in 3 minutes
Find out how much your home could sell for in as little as 3 minutes with a no-obligation cash offer.
Estimated market value
$939,200
Get a cash offer in 3 minutes
Find out how much your home could sell for in as little as 3 minutes with a no-obligation cash offer.
Estimated market value
$939,200
- Tennessee
- Williamson County
- Franklin
- 37067
- McEwen
- 119 Richards Glen Dr
Nearby cities
Nearby neighborhoods
Nearby zip codes
Other Franklin Topics
