Don't miss this excellent investment opportunity in West Asheville! This special property offers 8 bedrooms and 4 bathrooms, all on one level and centered around communal living and kitchen space. The floor plan offers flexibility for a variety of uses, including single family residential, multi-generational living, group living, conversion to multi-unit rentals, live/work, storage, or perhaps a few art studios, If used as residential, the functional layout flows like nothing else on the market! 2 of the 4 bathrooms are handicap accessible. With newer windows, metal roof, gutters, and updated siding, this home well cared for and is ready for your personalization. Outdoor living is easy with the covered patio space and sunny yard that is ideal for gardens, pets, and play. The home is nicely situated on an easily maintained & open lot that also offers off-street parking. All considered, the flexibility and substantial value that this property offers is very uncommon in this desirable location.
Closed
$530,000
119 Richland St, Asheville, NC 28806
8beds
2,442sqft
Single Family Residence
Built in 1998
0.38 Acres Lot
$521,100 Zestimate®
$217/sqft
$3,195 Estimated rent
Home value
$521,100
$479,000 - $563,000
$3,195/mo
Zestimate® history
Owner options
List your home for rent
$3,195/mo
Rent Zestimate®
Find your next renter with Zillow Rental Manager. Plus, with online applications, you can quickly screen prospective tenants – for free.
$3,195/mo
Rent Zestimate®
Refinance and save
$3,135/mo
Est. payment
Refinancing to a lower rate could help reduce your monthly payments and save thousands over the life of the loan.
$3,135/mo
Est. payment
Explore your selling options
Work with a Zillow partner agent
Leverage their expertise and Zillow's premium Showcase listings to get your home seen by more buyers.
Get startedList with your own agent
Get your home in front of millions of buyers by listing it on Zillow.
Learn how to do itSell it yourself
Take full control of how buyers see your home on Zillow by listing For Sale by Owner (FSBO).
List your homeWhat's special
Sunny yardOff-street parkingCovered patio spaceMetal roofNewer windowsFunctional layout
Zillow last checked:
Listing updated:
Listed by:
Joe Scott josephscott@kw.com,
Keller Williams Professionals,
Collin O'Berry,
Keller Williams Professionals
Bought with:
Bob Gilkeson
RE/MAX Executive
Source: Canopy MLS as distributed by MLS GRID,MLS#: 4309744
Facts & features
Interior
Bedrooms & bathrooms
- Bedrooms: 8
- Bathrooms: 4
- Full bathrooms: 4
- Main level bedrooms: 8
Primary bedroom
- Level: Main
Bedroom s
- Level: Main
Bedroom s
- Level: Main
Bedroom s
- Level: Main
Bedroom s
- Level: Main
Bedroom s
- Level: Main
Bedroom s
- Level: Main
Bedroom s
- Level: Main
Bathroom full
- Level: Main
Bathroom full
- Level: Main
Bathroom full
- Level: Main
Bathroom full
- Level: Main
Kitchen
- Level: Main
Laundry
- Level: Main
Living room
- Level: Main
Heating
- Central, Electric
Cooling
- Central Air, Electric
Appliances
- Included: Electric Oven, Electric Range, Electric Water Heater, Refrigerator, Washer/Dryer
- Laundry: Laundry Room
Features
- Flooring: Tile
- Has basement: No
Interior area
- Total structure area: 2,442
- Total interior livable area: 2,442 sqft
- Finished area above ground: 2,442
- Finished area below ground: 0
Property
Parking
- Parking features: Parking Lot, Parking Space(s)
Accessibility
- Accessibility features: Two or More Access Exits, Bath Grab Bars, Bath Low Mirrors, Bath Roll-Under Sink, Door Width 32 Inches or More, Lever Door Handles, Swing In Door(s), Entry Slope less than 1 foot, Accessible Hallway(s), Mobility Friendly Flooring, No Interior Steps
Features
- Levels: One
- Stories: 1
- Patio & porch: Covered, Patio
Lot
- Size: 0.38 Acres
- Features: Cleared, Level
Living quarters
- Secondary features: None
Details
- Parcel number: 963867554900000
- Zoning: RM8
- Special conditions: Standard
Construction
Type & style
- Home type: SingleFamily
- Property subtype: Single Family Residence
Materials
- Wood
- Foundation: Slab
- Roof: Metal
Condition
- New construction: No
- Year built: 1998
Utilities & green energy
- Sewer: Public Sewer
- Water: City
Community & HOA
Community
- Subdivision: None
Location
- Region: Asheville
Financial & listing details
- Price per square foot: $217/sqft
- Tax assessed value: $402,200
- Date on market: 10/10/2025
- Cumulative days on market: 113 days
- Road surface type: Asphalt, Paved
Price history
| Date | Event | Price |
|---|---|---|
| 3/20/2026 | Sold | $530,000-7.8%$217/sqft |
Source:  Canopy MLS as distributed by MLS GRID #4309744 Report a problem Canopy MLS as distributed by MLS GRID #4309744 Report a problem | ||
| 10/10/2025 | Listed for sale | $575,000$235/sqft |
Source: Canopy MLS as distributed by MLS GRID #4309744 Report a problem | ||
Public tax history
Tax history is unavailable.
Neighborhood: 28806
Nearby homes
- $412,4003 bd2 ba832 sqft117 Richland St, Asheville, NC 28806Off Market
- $920,00016 bd8 ba4.9k sqft119 & 121 Richland St, Asheville, NC 28806Sold
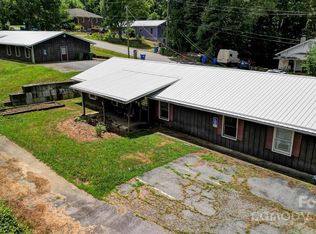
- $301,5002 bd1 ba839 sqft19 Annie St, Asheville, NC 28806Off Market
- $415,0003 bd2 ba918 sqft115 Richland St, Asheville, NC 28806Sold
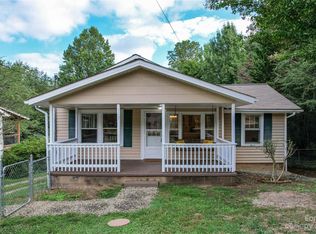
- $424,1003 bd2 ba1.3k sqft18 Annie St, Asheville City, NC 28806Off Market
- $403,9003 bd2 ba1.3k sqft18 Annie St #14, Asheville, NC 28806Off Market
- $215,0002 bd2 ba728 sqft127 Richland St, Asheville, NC 28806Sold
- $353,3003 bd1 ba960 sqft160 Richland St, Asheville, NC 28806Off Market
Nearby schools
GreatSchools rating
- 6/10Hall Fletcher ElementaryGrades: PK-5Distance: 0.9 mi
- 7/10Asheville MiddleGrades: 6-8Distance: 0.9 mi
- 6/10Asheville HighGrades: PK,9-12Distance: 1.7 mi
Get a cash offer in 3 minutes
Find out how much your home could sell for in as little as 3 minutes with a no-obligation cash offer.
Estimated market value
$521,100
Get a cash offer in 3 minutes
Find out how much your home could sell for in as little as 3 minutes with a no-obligation cash offer.
Estimated market value
$521,100
- North Carolina
- Buncombe County
- Asheville
- 28806
- 119 Richland St
Nearby cities
Nearby neighborhoods
Nearby zip codes
Other Asheville Topics
