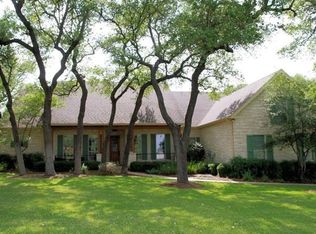
Indulge in the opulence of this beautifully appointed, custom-built home by Hunnicutt Custom Homes, set on a prime lot of over an acre, adjoining a tranquil 13.8-acre property. Enter through majestic wrought iron front doors into a space where every detail exudes sophistication and elegance. Unique Mesquite hardwood floors complement soaring 12-foot ceilings adorned with hand-carved wood beams, while 10-foot wood casement windows and French doors flood the home with natural light and frame stunning views of the outdoor living area.
The expansive living and dining areas are a masterpiece of design, featuring a hand-carved limestone fireplace mantel and a seamless flow that enhances comfort and style. The gourmet kitchen is a chef's dream, with double ovens, a gas range, quartzite countertops, and custom knotty alder cabinets. A spacious center island and walk-in pantry offer ample space for culinary creations, while the charming breakfast room, with a gas log fireplace, provides a delightful setting for casual meals.
Entertainment is elevated in this exceptional home, featuring a state-of-the-art media room with multi-zone surround sound for an immersive experience. A second living area offers versatile space for relaxation or gatherings, while two guest suites upstairs provide luxurious privacy for family or guests. The upper level also includes a spacious storage room and convenient walk-in access to the spray foam insulated and floored attic.
Outside, the beautifully landscaped yard, circular driveway, and wrought iron fencing create an impressive curb appeal. The property also features a 3.5-car garage with workshop space and a storage room. The covered patio serves as a private oasis with a cozy fireplace, built-in gas grill, luxurious dipping pool, and a stunning water feature — ideal for serene evenings or hosting memorable gatherings under the stars.
Closed
Street View
Zillow last checked:
Listing updated:
Bought with:
NON-MEMBER AGENT
Non Member Office
Source: Central Texas MLS,MLS#: 555969 Originating MLS: Williamson County Association of REALTORS
Originating MLS: Williamson County Association of REALTORSPrice history
| Date | Event | Price |
|---|---|---|
| 11/12/2024 | Sold | -- |
Source:  Central Texas MLS #555969 Report a problem Central Texas MLS #555969 Report a problem | ||
| 10/21/2024 | Pending sale | $1,380,000$340/sqft |
Source: Central Texas MLS #555969 Report a problem | ||
| 10/16/2024 | Contingent | $1,380,000$340/sqft |
Source: Central Texas MLS #555969 Report a problem | ||
| 10/11/2024 | Listed for sale | $1,380,000$340/sqft |
Source:  Unlock MLS #7405466 Report a problem Unlock MLS #7405466 Report a problem | ||
| 9/30/2024 | Listing removed | $1,380,000$340/sqft |
Source: Central Texas MLS #555969 Report a problem | ||
| 9/7/2024 | Listed for sale | $1,380,000+73.6%$340/sqft |
Source: Unlock MLS #7405466 Report a problem | ||
| 5/8/2018 | Listing removed | $795,000$196/sqft |
Source: Austin Executive Homes #3869924 Report a problem | ||
| 4/29/2018 | Pending sale | $795,000$196/sqft |
Source: Austin Executive Homes #3869924 Report a problem | ||
| 4/28/2018 | Listed for sale | $795,000+2.6%$196/sqft |
Source: Austin Executive Homes #3869924 Report a problem | ||
| 6/29/2017 | Sold | -- |
Source: Agent Provided Report a problem | ||
| 6/2/2017 | Pending sale | $775,000$191/sqft |
Source: Georgetown #3185975 Report a problem | ||
| 4/28/2017 | Price change | $775,000-2.5%$191/sqft |
Source: Georgetown #3185975 Report a problem | ||
| 2/26/2017 | Listed for sale | $795,000$196/sqft |
Source: Keller Williams - Georgetown #3185975 Report a problem | ||
Nearby homes

Get a cash offer in 3 minutes
Find out how much your home could sell for in as little as 3 minutes with a no-obligation cash offer.
Estimated market value
$1,259,900
