Check out this SPACIOUS 5,300 sq ft, 4 bed/3.5 bath home nestled on an oversized 1.2-acre lot in the prestigious community of Tanglwood Lakes. As you step inside, you'll be welcomed by high ceilings and a vast living area that blends classic and modern styles with a fusion of hardwood and natural light. There's room for everyone and everything in this home, with a spacious family room, master suite, den, 2 large decks, 3 wood burning fireplaces, a sauna and a huge finished lower level that serves as the ideal entertainment space including a wet bar. You'll be within walking distance of Tanglwood Lake where you can fish, canoe and kayak and a short golf cart ride to the private beach access on beautiful Lake Wallenpaupack., Baths: 1 Bath Lev 1,2+ Bath Lev 2,1 Half Lev 2, Beds: 1 Bed LL,2+ Bed 2nd, SqFt Fin - Main: 2305.00, SqFt Fin - 3rd: 0.00, Tax Information: Available, Formal Dining Room: Y, Dining Area: Y, SqFt Fin - 2nd: 1419.00
Sold for $514,000
$514,000
119 Rock Spring Dr, Greentown, PA 18426
4beds
5,302sqft
Residential, Single Family Residence
Built in 1988
1.21 Acres Lot
$613,400 Zestimate®
$97/sqft
$4,606 Estimated rent
Home value
$613,400
$552,000 - $693,000
$4,606/mo
Zestimate® history
Owner options
List your home for rent
$4,606/mo
Rent Zestimate®
Find your next renter with Zillow Rental Manager. Plus, with online applications, you can quickly screen prospective tenants – for free.
$4,606/mo
Rent Zestimate®
Refinance and save
$5,119/mo
Est. payment
Refinancing to a lower rate could help reduce your monthly payments and save thousands over the life of the loan.
$5,119/mo
Est. payment
Explore your selling options
Work with a Zillow partner agent
Leverage their expertise and Zillow's premium Showcase listings to get your home seen by more buyers.
Get startedList with your own agent
Get your home in front of millions of buyers by listing it on Zillow.
Learn how to do itSell it yourself
Take full control of how buyers see your home on Zillow by listing For Sale by Owner (FSBO).
List your homeWhat's special
Zillow last checked:
Listing updated:
Listed by:
Eric Ehrhardt,
Davis R. Chant - Hawley
Bought with:
NON MEMBER
NON MEMBER
Source: GSBR as distributed by MLS GRID,MLS#: 232480
Facts & features
Interior
Bedrooms & bathrooms
- Bedrooms: 4
- Bathrooms: 4
- Full bathrooms: 3
- 1/2 bathrooms: 1
Bedroom 1
- Area: 232.5 Square Feet
- Dimensions: 15.5 x 15
Bedroom 2
- Area: 201.5 Square Feet
- Dimensions: 15.5 x 13
Bedroom 3
- Area: 170.5 Square Feet
- Dimensions: 15.5 x 11
Bedroom 4
- Area: 288 Square Feet
- Dimensions: 18 x 16
Bathroom 1
- Area: 42 Square Feet
- Dimensions: 6 x 7
Bathroom 2
- Area: 262.5 Square Feet
- Dimensions: 17.5 x 15
Bathroom 3
- Area: 55 Square Feet
- Dimensions: 5 x 11
Bathroom 4
- Area: 55 Square Feet
- Dimensions: 5 x 11
Bonus room
- Description: Florida Room
- Area: 322.5 Square Feet
- Dimensions: 21.5 x 15
Bonus room
- Description: Recreation Room
- Area: 288 Square Feet
- Dimensions: 18 x 16
Den
- Description: Den/Office With Fireplace
- Area: 225 Square Feet
- Dimensions: 15 x 15
Dining room
- Area: 262.5 Square Feet
- Dimensions: 15 x 17.5
Family room
- Area: 552 Square Feet
- Dimensions: 23 x 24
Kitchen
- Area: 262.5 Square Feet
- Dimensions: 15 x 17.5
Living room
- Area: 539 Square Feet
- Dimensions: 22 x 24.5
Heating
- Baseboard, Electric
Cooling
- Ceiling Fan(s)
Appliances
- Included: Dryer, Washer, Refrigerator, Microwave, Electric Range, Electric Oven, Dishwasher
Features
- Cathedral Ceiling(s), Walk-In Closet(s), Wet Bar, Sauna, Other, Kitchen Island, Eat-in Kitchen, Cedar Closet(s)
- Flooring: Tile, Wood
- Basement: Daylight,Heated,Walk-Up Access,Walk-Out Access,Interior Entry,Full,Finished,Exterior Entry
- Attic: None
- Number of fireplaces: 3
- Fireplace features: Living Room, Wood Burning, Masonry
Interior area
- Total structure area: 5,302
- Total interior livable area: 5,302 sqft
- Finished area above ground: 3,724
- Finished area below ground: 1,578
Property
Parking
- Total spaces: 2
- Parking features: Asphalt, Paved, Garage Door Opener, Garage
- Garage spaces: 2
Features
- Levels: Two,One and One Half
- Stories: 2
- Patio & porch: Covered, Patio, Deck
- Waterfront features: Beach Access, Lake Privileges
- Frontage length: 422.00
Lot
- Size: 1.21 Acres
- Dimensions: 368 x 17 x 422 x 181
- Features: Corner Lot
Details
- Parcel number: 087.010352
- Zoning description: Residential
Construction
Type & style
- Home type: SingleFamily
- Architectural style: Contemporary
- Property subtype: Residential, Single Family Residence
Materials
- T1-11
- Roof: Asphalt
Condition
- New construction: No
- Year built: 1988
Utilities & green energy
- Electric: Circuit Breakers
- Sewer: Mound Septic, Septic Tank
- Water: Comm Central
- Utilities for property: Cable Available
Community & HOA
Community
- Features: Lake
- Security: Smoke Detector(s), Security Service
- Subdivision: Tanglewood Lake
HOA
- Has HOA: Yes
- HOA fee: $1,662 annually
Location
- Region: Greentown
Financial & listing details
- Price per square foot: $97/sqft
- Tax assessed value: $68,890
- Annual tax amount: $7,401
- Date on market: 12/6/2023
- Cumulative days on market: 86 days
- Listing terms: Cash,Conventional
- Exclusions: No
- Road surface type: Paved
Price history
| Date | Event | Price |
|---|---|---|
| 10/27/2023 | Sold | $514,000-3%$97/sqft |
Source:  GSBR as distributed by MLS GRID #232480 Report a problem GSBR as distributed by MLS GRID #232480 Report a problem | ||
| 9/13/2023 | Pending sale | $530,000$100/sqft |
Source:  PWAR as distributed by MLS GRID #PW-231671 Report a problem PWAR as distributed by MLS GRID #PW-231671 Report a problem | ||
| 6/7/2023 | Listed for sale | $530,000$100/sqft |
Source: PWAR as distributed by MLS GRID #PW-231671 Report a problem | ||
Public tax history
| Year | Property taxes | Tax assessment |
|---|---|---|
| 2025 | $8,214 +6.8% | $68,890 |
| 2024 | $7,694 +3.9% | $68,890 |
| 2023 | $7,402 +2.4% | $68,890 |
| 2022 | $7,229 +2.9% | $68,890 |
| 2021 | $7,023 | $68,890 |
| 2020 | $7,023 +6.6% | $68,890 |
| 2019 | $6,589 +0.2% | $68,890 |
| 2018 | $6,578 | $68,890 |
| 2017 | -- | $68,890 |
| 2016 | -- | $68,890 |
| 2015 | -- | $68,890 |
| 2014 | -- | $68,890 |
| 2013 | -- | $68,890 |
| 2012 | -- | $68,890 |
| 2011 | -- | $68,890 |
| 2010 | -- | $68,890 |
Find assessor info on the county website
Neighborhood: 18426
Nearby homes
- $272,9003 bd2 ba1.5k sqft173 Indian Dr, Greentown, PA 18426Off Market
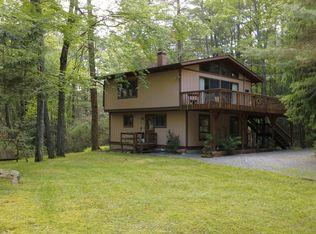
- $419,0004 bd2 ba2.9k sqft116 Rock Spring Dr, Greentown, PA 18426Off Market
- $285,6003 bd1 ba1.4k sqft164 Indian Dr, Greentown, PA 18426Off Market
- $--0.44 acres134 Indian Dr, Greentown, PA 18426Off Market
- $605,0003 bd3 ba2.4k sqft107 Fawn Run, Greentown, PA 18426Sold
- $279,0002 bd2 ba918 sqft163 Indian Dr, Greentown, PA 18426Sold
- $534,5004 bd2 ba3.1k sqft112 Rock Spring Dr, Greentown, PA 18426Off Market
- $399,0004 bd3 ba2.8k sqft162 Indian Dr, Greentown, PA 18426For Sale
Nearby schools
GreatSchools rating
- 6/10Wallenpaupack South El SchoolGrades: K-5Distance: 6.3 mi
- 6/10Wallenpaupack Area Middle SchoolGrades: 6-8Distance: 6.8 mi
- 7/10Wallenpaupack Area High SchoolGrades: 9-12Distance: 6.5 mi
Get a cash offer in 3 minutes
Find out how much your home could sell for in as little as 3 minutes with a no-obligation cash offer.
Estimated market value
$613,400
Get a cash offer in 3 minutes
Find out how much your home could sell for in as little as 3 minutes with a no-obligation cash offer.
Estimated market value
$613,400
- Pennsylvania
- Pike County
- Greentown
- 18426
- 119 Rock Spring Dr
