One or more photo(s) has been virtually staged. Lovely 3 bedroom 2 bath 2 car garage home in Country Club Park. This home has been meticulously maintained featuring new luxury vinyl flooring. A/C 2021, ROOF 2016 This move-in ready gem includes a split floor plan, upgraded lighting fixtures, cathedral and tray ceilings, crown molding and decorative pillars. The master bedroom features a walk-in closet, and a bathroom with a cultured marble countertop with dual vanities and separate garden tub and shower with new tile flooring. The kitchen includes recessed lighting and newer appliances. New blinds have been installed throughout the house. Secondary bedrooms recently painted including baseboards, window sills and door frames throughout the house. All new window frames and screens! Guest bathroom has new sink, refinished tub, lights and fixtures. Entire home has been replaced with rocker switches. New garage door opener capable for opening door on smart phone recently installed. BRAND NEW HOT WATER HEATER! Close to Historic Downtown Sanford, convenient shopping, countless restaurants and is in the desirable Seminole County School District. Don't miss this one!
Sold for $385,000
$385,000
119 ROCKHILL DRIVE, SANFORD, FL 32771
3beds
1,718sqft
Single Family Residence
Built in 2000
5,250 Square Feet Lot
$375,700 Zestimate®
$224/sqft
$2,325 Estimated rent
Home value
$375,700
$338,000 - $417,000
$2,325/mo
Zestimate® history
Owner options
List your home for rent
$2,325/mo
Rent Zestimate®
Find your next renter with Zillow Rental Manager. Plus, with online applications, you can quickly screen prospective tenants – for free.
$2,325/mo
Rent Zestimate®
Refinance and save
$2,583/mo
Est. payment
Refinancing to a lower rate could help reduce your monthly payments and save thousands over the life of the loan.
$2,583/mo
Est. payment
Explore your selling options
Work with a Zillow partner agent
Leverage their expertise and Zillow's premium Showcase listings to get your home seen by more buyers.
Get startedList with your own agent
Get your home in front of millions of buyers by listing it on Zillow.
Learn how to do itSell it yourself
Take full control of how buyers see your home on Zillow by listing For Sale by Owner (FSBO).
List your homeWhat's special
New blindsRefinished tubNewer appliancesRocker switchesSplit floor planNew tile flooringNew luxury vinyl flooring
Zillow last checked:
Listing updated:
Listed by:
Russie Weidl 407-721-8822,
WATSON REALTY CORP 407-323-3200
Bought with:
Celia Lee, 578925
LAWHUN ENTERPRISES IV, LLC DBA: FLORIDA REALTY INVESTMENTS IV
Source: Stellar MLS,MLS#: O6274797 Originating MLS: Orlando Regional
Originating MLS: Orlando Regional
Facts & features
Interior
Bedrooms & bathrooms
- Bedrooms: 3
- Bathrooms: 2
- Full bathrooms: 2
Primary bedroom
- Features: Walk-In Closet(s)
- Level: First
- Dimensions: 13x15
Bedroom 2
- Features: Built-in Closet
- Level: First
- Dimensions: 10x11
Bedroom 3
- Features: Built-in Closet
- Level: First
- Dimensions: 10x12
Dining room
- Level: First
- Dimensions: 11x13
Family room
- Level: First
- Dimensions: 13x15
Kitchen
- Level: First
- Dimensions: 12x14
Living room
- Level: First
- Dimensions: 11x13
Heating
- Central, Electric
Cooling
- Central Air
Appliances
- Included: Dishwasher, Disposal, Dryer, Electric Water Heater, Microwave, Range, Refrigerator, Washer
- Laundry: Electric Dryer Hookup, Inside, Washer Hookup
Features
- Attic Fan, Cathedral Ceiling(s), Ceiling Fan(s), Crown Molding, Eating Space In Kitchen, Living Room/Dining Room Combo, Split Bedroom, Thermostat, Vaulted Ceiling(s), Walk-In Closet(s)
- Flooring: Tile, Vinyl
- Windows: Blinds, Window Treatments
- Has fireplace: No
Interior area
- Total structure area: 2,100
- Total interior livable area: 1,718 sqft
Property
Parking
- Total spaces: 2
- Parking features: Garage - Attached
- Attached garage spaces: 2
Features
- Levels: One
- Stories: 1
- Patio & porch: Rear Porch
- Exterior features: Irrigation System
- Fencing: Wood
Lot
- Size: 5,250 Square Feet
- Residential vegetation: Mature Landscaping
Details
- Parcel number: 33193051600000790
- Zoning: RESIDENTIAL
- Special conditions: None
Construction
Type & style
- Home type: SingleFamily
- Architectural style: Contemporary
- Property subtype: Single Family Residence
Materials
- Block, Stucco
- Foundation: Slab
- Roof: Shingle
Condition
- New construction: No
- Year built: 2000
Utilities & green energy
- Sewer: Public Sewer
- Water: Public
- Utilities for property: Cable Connected, Electricity Connected, Fire Hydrant, Phone Available, Sewer Connected, Street Lights, Underground Utilities, Water Connected
Community & HOA
Community
- Features: Community Mailbox
- Pet fee: $0 monthly
- Subdivision: COUNTRY CLUB PARK PH 2
HOA
- Has HOA: Yes
- HOA fee: $21 monthly
- HOA name: Vista Community Mgmt
- HOA phone: 407-682-3443
Location
- Region: Sanford
Financial & listing details
- Price per square foot: $224/sqft
- Tax assessed value: $349,782
- Annual tax amount: $1,806
- Date on market: 1/28/2025
- Cumulative days on market: 14 days
- Listing terms: Cash,Conventional,FHA,VA Loan
- Ownership: Fee Simple
- Total actual rent: 0
- Electric utility on property: Yes
- Road surface type: Asphalt, Paved
Price history
| Date | Event | Price |
|---|---|---|
| 3/13/2025 | Sold | $385,000-1.3%$224/sqft |
Source:  Stellar MLS #O6274797 Report a problem Stellar MLS #O6274797 Report a problem | ||
| 2/12/2025 | Pending sale | $390,000$227/sqft |
Source: Stellar MLS #O6274797 Report a problem | ||
| 2/8/2025 | Price change | $390,000-6%$227/sqft |
Source: Stellar MLS #O6274797 Report a problem | ||
| 1/28/2025 | Listed for sale | $415,000+64%$242/sqft |
Source: Stellar MLS #O6274797 Report a problem | ||
| 12/29/2006 | Sold | $253,000+53.3%$147/sqft |
Source: Public Record Report a problem | ||
| 7/19/2003 | Sold | $165,000+32.9%$96/sqft |
Source: Public Record Report a problem | ||
| 12/28/2000 | Sold | $124,200$72/sqft |
Source: Public Record Report a problem | ||
Public tax history
| Year | Property taxes | Tax assessment |
|---|---|---|
| 2025 | $1,986 +6.1% | $152,807 +2.9% |
| 2024 | $1,871 +3.6% | $148,500 +3% |
| 2023 | $1,807 +3.6% | $144,175 +3% |
| 2022 | $1,743 +1.8% | $139,976 +3% |
| 2021 | $1,713 +1.3% | $135,899 +1.4% |
| 2020 | $1,691 +2% | $134,023 +2.3% |
| 2019 | $1,658 | $131,010 +1.9% |
| 2018 | $1,658 +1.6% | $128,567 +2.1% |
| 2017 | $1,632 +1.4% | $125,923 +1.4% |
| 2016 | $1,610 -3% | $124,196 +1.4% |
| 2015 | $1,659 | $122,476 +0.8% |
| 2014 | $1,659 +1.8% | $121,504 +1.5% |
| 2013 | $1,630 +6.8% | $119,708 +1.7% |
| 2012 | $1,526 -10.2% | $117,707 -6.3% |
| 2011 | $1,700 -16.4% | $125,639 -11.3% |
| 2010 | $2,035 -14.6% | $141,578 -12.8% |
| 2009 | $2,384 -22.8% | $162,291 -20.1% |
| 2008 | $3,087 -18.7% | $203,012 -11.2% |
| 2007 | $3,798 +59.3% | $228,559 +56.4% |
| 2006 | $2,385 +2.2% | $146,147 +3% |
| 2005 | $2,333 +0.9% | $141,890 +3% |
| 2004 | $2,311 +26.2% | $137,757 +22.1% |
| 2003 | $1,831 +1.6% | $112,787 +2.4% |
| 2002 | $1,802 | $110,144 |
Find assessor info on the county website
Neighborhood: 32771
Nearby homes
- $343,9003 bd2 ba1.2k sqft117 Rockhill Dr, Sanford, FL 32771Off Market
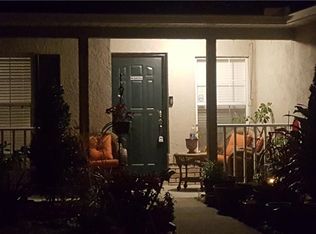
- $444,0004 bd2 ba1.8k sqft121 Rockhill Dr, Sanford, FL 32771Off Market
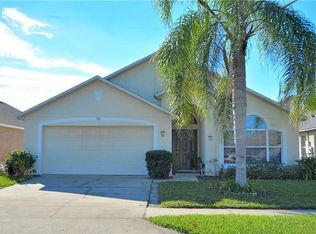
- $400,4003 bd2 ba1.7k sqft115 Rockhill Dr, Sanford, FL 32771Off Market

- $365,5004 bd2 ba1.5k sqft123 Rockhill Dr, Sanford, FL 32771Off Market

- $373,1003 bd2 ba1.7k sqft109 Rockhill Dr, Sanford, FL 32771Off Market
- $322,4003 bd2 ba1.4k sqft116 Monterey Oaks Dr, Sanford, FL 32771Off Market
- $327,2003 bd2 ba1.2k sqft114 Monterey Oaks Dr, Sanford, FL 32771Off Market
- $454,4003 bd3 ba2.3k sqft118 Monterey Oaks Dr, Sanford, FL 32771Off Market
Nearby schools
GreatSchools rating
- 4/10Idyllwilde Elementary SchoolGrades: PK-5Distance: 0.5 mi
- 9/10Sanford Middle SchoolGrades: 6-8Distance: 2.6 mi
- 5/10Seminole High SchoolGrades: 9-12Distance: 2.3 mi
Get a cash offer in 3 minutes
Find out how much your home could sell for in as little as 3 minutes with a no-obligation cash offer.
Estimated market value
$375,700
Get a cash offer in 3 minutes
Find out how much your home could sell for in as little as 3 minutes with a no-obligation cash offer.
Estimated market value
$375,700
- Florida
- Seminole County
- Sanford
- 32771
- 119 ROCKHILL DRIVE
Nearby cities
Nearby zip codes
Other Sanford Topics
