Enjoy the many fine facilities available throughout the Irvine village of Woodbridge. Cute, move in ready upstairs unit in a great location just steps away from Blue Lake Swim Club and Park. The Swim Club is undergoing a major renovation with completion targeted for mid-August (see rendering of completed project in photos). Kitchen features lots of cabinet storage. Central air conditioning and dual pane windows throughout. Exhaust fans vent to outside. Balcony right outside front door offers serene view of the park. Laundry is in hallway and the washer and dryer are included. Separate dining area adjacent to both the kitchen and living room. Primary bath features a dual sink vanity. Closet organizers in both bedrooms. *** NO MELLO ROOS *** LOW TAX RATE ***
Sold for $694,000
Listed by: Greg Shank Realty • Greg Shank • Contact: 949-300-1358
Bought with: Richmond Realty
$694,000
119 Rockwood, Irvine, CA 92614
2beds
917sqft
Condominium
Built in 1980
-- sqft lot
$696,100 Zestimate®
$757/sqft
$3,603 Estimated rent
Home value
$696,100
$640,000 - $759,000
$3,603/mo
Zestimate® history
Owner options
List your home for rent
$3,603/mo
Rent Zestimate®
Find your next renter with Zillow Rental Manager. Plus, with online applications, you can quickly screen prospective tenants – for free.
$3,603/mo
Rent Zestimate®
Refinance and save
$4,506/mo
Est. payment
Refinancing to a lower rate could help reduce your monthly payments and save thousands over the life of the loan.
$4,506/mo
Est. payment
Explore your selling options
Work with a Zillow partner agent
Leverage their expertise and Zillow's premium Showcase listings to get your home seen by more buyers.
Get startedList with your own agent
Get your home in front of millions of buyers by listing it on Zillow.
Learn how to do itSell it yourself
Take full control of how buyers see your home on Zillow by listing For Sale by Owner (FSBO).
List your homeWhat's special
Separate dining areaGreat locationCentral air conditioningDual pane windows
Zillow last checked:
Listing updated:
Listed by:
Greg Shank DRE #01457090 949-300-1358,
Greg Shank Realty
Bought with:
Robert de Malignon, DRE #00545550
Richmond Realty
Source: CRMLS,MLS#: OC25092526 Originating MLS: California Regional MLS
Originating MLS: California Regional MLSFacts & features
Interior
Bedrooms & bathrooms
- Bedrooms: 2
- Bathrooms: 2
- Full bathrooms: 2
- Main level bathrooms: 2
- Main level bedrooms: 2
Rooms
- Room types: Bedroom, Kitchen, Living Room, Primary Bathroom, Primary Bedroom
Primary bedroom
- Features: Main Level Primary
Primary bedroom
- Features: Primary Suite
Bedroom
- Features: Bedroom on Main Level
Bathroom
- Features: Bathtub, Dual Sinks, Separate Shower, Tile Counters, Tub Shower
Kitchen
- Features: Galley Kitchen
Kitchen
- Features: Tile Counters
Heating
- Forced Air, Natural Gas
Cooling
- Central Air
Appliances
- Included: Dishwasher, Disposal, Microwave, Vented Exhaust Fan, Water Heater, Dryer, Washer
- Laundry: Washer Hookup, Gas Dryer Hookup, Inside, Laundry Closet
Features
- Balcony, Ceramic Counters, Living Room Deck Attached, Storage, Tile Counters, Bedroom on Main Level, Galley Kitchen, Main Level Primary, Primary Suite
- Flooring: Carpet, Tile
- Doors: Mirrored Closet Door(s)
- Windows: Blinds, Double Pane Windows, Plantation Shutters
- Has fireplace: No
- Fireplace features: None
- Common walls with other units/homes: 2+ Common Walls,No One Above
Interior area
- Total interior livable area: 917 sqft
Property
Parking
- Parking features: Covered, Carport, Detached Carport, Guest, Off Street, On Street
- Has carport: Yes
Accessibility
- Accessibility features: None
Features
- Levels: One
- Stories: 1
- Entry location: Top of stairs
- Patio & porch: Deck, Wood
- Pool features: Community, Diving Board, Heated, Lap, Association
- Has spa: Yes
- Spa features: Association, Community
- Fencing: Wood
- Has view: Yes
- View description: Park/Greenbelt
Lot
- Features: Landscaped, Level, Near Park, Street Level
Details
- Parcel number: 93861056
- Special conditions: Standard,Trust
Construction
Type & style
- Home type: Condo
- Property subtype: Condominium
- Attached to another structure: Yes
Materials
- Drywall, Stucco
Condition
- New construction: No
- Year built: 1980
Details
- Builder model: D - Smokestone
- Builder name: Irvine Pacific
Utilities & green energy
- Sewer: Public Sewer
- Water: Public
- Utilities for property: Cable Connected, Electricity Connected, Natural Gas Connected, Phone Connected, Sewer Connected, Underground Utilities, Water Connected
Community & HOA
Community
- Features: Biking, Curbs, Gutter(s), Storm Drain(s), Street Lights, Suburban, Sidewalks, Water Sports, Park, Pool
- Subdivision: Park Vista (Pv)
HOA
- Has HOA: Yes
- Amenities included: Clubhouse, Sport Court, Dock, Maintenance Grounds, Meeting Room, Meeting/Banquet/Party Room, Maintenance Front Yard, Outdoor Cooking Area, Barbecue, Picnic Area, Paddle Tennis, Playground, Pool, Recreation Room, Spa/Hot Tub, Tennis Court(s), Trail(s)
- HOA fee: $147 monthly
- HOA name: Woodbridge Village Association
- HOA phone: 949-786-1800
- Second HOA fee: $395 monthly
- Second HOA name: Park Vista Maintenance Association
Location
- Region: Irvine
Financial & listing details
- Price per square foot: $757/sqft
- Date on market: 5/3/2025
- Cumulative days on market: 78 days
- Listing terms: Cash,Conventional
- Road surface type: Paved
Price history
| Date | Event | Price |
|---|---|---|
| 9/3/2025 | Sold | $694,000-0.8%$757/sqft |
Source:  CRMLS #OC25092526 Report a problem CRMLS #OC25092526 Report a problem | ||
| 8/8/2025 | Pending sale | $699,900$763/sqft |
Source: CRMLS #OC25092526 Report a problem | ||
| 7/12/2025 | Contingent | $699,900$763/sqft |
Source: CRMLS #OC25092526 Report a problem | ||
| 7/9/2025 | Price change | $699,900-3.4%$763/sqft |
Source: CRMLS #OC25092526 Report a problem | ||
| 6/11/2025 | Price change | $724,900-3.3%$791/sqft |
Source: CRMLS #OC25092526 Report a problem | ||
| 5/26/2025 | Price change | $749,900-3.2%$818/sqft |
Source: CRMLS #OC25092526 Report a problem | ||
| 5/16/2025 | Price change | $775,000-3%$845/sqft |
Source: CRMLS #OC25092526 Report a problem | ||
| 5/3/2025 | Listed for sale | $799,000$871/sqft |
Source: CRMLS #OC25092526 Report a problem | ||
Public tax history
Tax history is unavailable.
Neighborhood: Woodbridge
Nearby homes
- $688,4002 bd2 ba970 sqft31 Rockwood #7, Irvine, CA 92614Off Market
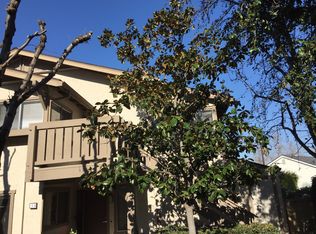
- $710,5002 bd2 ba917 sqft29 Rockwood #8, Irvine, CA 92614Off Market
- $709,8002 bd2 ba917 sqft49 Rockwood #9, Irvine, CA 92614Off Market

- $690,6002 bd2 ba970 sqft43 Rockwood #10, Irvine, CA 92614Off Market

- $772,4002 bd2 ba917 sqft47 Rockwood #11, Irvine, CA 92614Off Market
- $653,4002 bd2 ba917 sqft45 Rockwood #12, Irvine, CA 92614Off Market
- $693,5002 bd2 ba917 sqft51 Rockwood #13, Irvine, CA 92614Off Market
- $668,2002 bd2 ba917 sqft57 Rockwood #14, Irvine, CA 92614Off Market
- $701,7002 bd2 ba917 sqft53 Rockwood #15, Irvine, CA 92614Off Market
Nearby schools
GreatSchools rating
- 9/10Meadow Park SchoolGrades: K-6Distance: 0.6 mi
- 9/10South Lake Middle SchoolGrades: 7-8Distance: 0.5 mi
- 10/10Woodbridge High SchoolGrades: 9-12Distance: 0.9 mi
Schools provided by the listing agent
- Elementary: Meadow Park
- Middle: South Lake
- High: Woodbridge
Source: CRMLS. This data may not be complete. We recommend contacting the local school district to confirm school assignments for this home.
Get a cash offer in 3 minutes
Find out how much your home could sell for in as little as 3 minutes with a no-obligation cash offer.
Estimated market value
$696,100
Get a cash offer in 3 minutes
Find out how much your home could sell for in as little as 3 minutes with a no-obligation cash offer.
Estimated market value
$696,100
- California
- Orange County
- Irvine
- 92614
- Woodbridge
- 119 Rockwood
Nearby cities
Nearby neighborhoods
Nearby zip codes
Other Irvine Topics
