Skip main navigation
Pending
  • $589,900

    119 Rombout Avenue, Beacon, NY 12508

    3beds
    1,248sqft
    Loading
    Single Family Residence, Residential
    Built in 1920
    5,227 Square Feet Lot
    $-- Zestimate®
    $473/sqft
    $-- HOA

    What's special

    Fully fenced backyardSunlit front porch
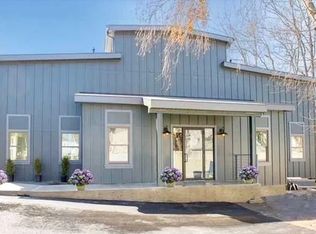
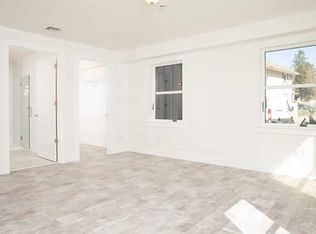
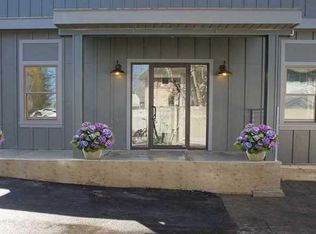
    Step into the timeless charm of this classic 1920 Old Style home, where character and comfort come together. This inviting 3-bedroom, 1.5-bath residence features spacious living areas filled with warmth and original appeal. Enjoy your morning coffee on the sunlit front porch or unwind in the bright three-season room overlooking the fully fenced backyard—perfect for entertaining, gardening, pets, or play. A detached garage provides additional storage and convenient parking. Ideally located within walking distance of Beacon's lively Main Street, you'll enjoy easy access to popular restaurants, wine bars, boutiques, galleries, and local events. Commuters will appreciate the convenience of being just a short walk from the Metro-North train station, offering an easy trip to New York City or points North. This meticulously maintained home offers the perfect blend of historic charm and everyday practicality. Whether you're a first-time homebuyer or looking for a home with character, this property is ready to welcome its next owner.
    48 days
    |
    126
    |
    0
    |

    Zillow last checked:

    Listing updated:

    Listed by:

    Century 21 Alliance Rlty Group 845-297-4700,

    Kelly Campbell 914-474-8295

    Source: OneKey® MLS as distributed by MLS GRID,MLS#: 1022207MLS Logo

      Facts & features

      Interior

      Bedrooms & bathrooms
      • Bedrooms: 3
      • Bathrooms: 2
      • Full bathrooms: 1
      • 1/2 bathrooms: 1
      Primary bedroom
      • Description: Pergo floor, ceiling fan, window AC.
      • Level: Second
      Bedroom 1
      • Description: Ceiling fan, bedroom/office
      • Level: Second
      Bedroom 2
      • Description: Pergo floors, ceiling fan
      • Level: Second
      Bathroom 1
      • Description: Half bath
      • Level: First
      Bathroom 2
      • Description: Tile floors, shower
      • Level: Second
      Other
      • Description: 3 Season Room
      • Level: First
      Dining room
      • Description: Pergo floors, SGD to 3 season room
      • Level: First
      Kitchen
      • Description: Quartz countertops, gas stove, tile floors
      • Level: First
      Living room
      • Description: Pergo floors
      • Level: First
      Heating
      • Natural Gas
      Cooling
      • Wall/Window Unit(s)
      Appliances
      • Included: Dryer, Gas Range, Refrigerator, Washer
      • Laundry: Washer/Dryer Hookup, In Basement
      Features
      • Formal Dining, Quartz/Quartzite Counters
      • Flooring: Laminate, Tile
      • Basement: Full,Unfinished,Walk-Out Access
      • Attic: Pull Stairs,Storage
      • Has fireplace: No
      Interior area
      • Total structure area: 1,248
      • Total interior livable area: 1,248 sqft

      Property

      Parking
      • Total spaces: 2
      • Parking features: Detached, Driveway
      • Garage spaces: 1
      • Has uncovered spaces: Yes
      Features
      • Levels: Two
      • Patio & porch: Covered, Porch
      • Exterior features: Garden
      • Fencing: Perimeter
      Lot
      • Size: 5,227 Square Feet
      • Features: Back Yard, Front Yard, Garden, Level
      Details
      • Parcel number: 1302005954357938110000
      • Special conditions: None

      Construction

      Type & style
      • Home type: SingleFamily
      • Architectural style: Other
      • Property subtype: Single Family Residence, Residential
      Materials
      • Frame
      Condition
      • Updated/Remodeled
      • Year built: 1920

      Utilities & green energy

      • Sewer: Public Sewer
      • Water: Public
      • Utilities for property: Electricity Connected, Natural Gas Connected

      Community & HOA

      HOA
      • Has HOA: No
      Location
      • Region: Beacon

      Financial & listing details

      • Price per square foot: $473/sqft
      • Tax assessed value: $399,100
      • Annual tax amount: $10,755
      • Date on market: 7/9/2026
      • Cumulative days on market: 48 days
      • Listing agreement: Exclusive Right To Sell
      • Exclusions: DINING ROOM CHANDELIER
      • Electric utility on property: Yes

        Estimated market value

        Not available

        Estimated sales range

        Not available

        Not available

        Price history

        DateEventPrice
        7/29/2026Pending sale$589,900$473/sqft
        Source: OneKey® MLS as distributed by MLS GRID #1022207 Report a problem
        7/9/2026Listed for sale$589,900+422%$473/sqft
        Source: OneKey® MLS as distributed by MLS GRID #1022207 Report a problem
        9/9/1996Sold$113,000$91/sqft
        Source: Public Record Report a problem

        Public tax history

        YearProperty taxesTax assessment
        2025-- $399,100 +6.5%
        2024-- $374,700 +6.1%
        2023-- $353,300 +10%
        2022-- $321,200 +16%
        2021-- $276,900 +10%
        2020-- $251,700
        2019-- $251,700 +10%
        2018-- $228,800 +2%
        2017$5,791 $224,300 +3%
        2016-- $217,800 +2%
        2015-- $213,500
        2014-- $213,500 -2%
        2012-- $217,900 -4%
        2011-- $227,000 -3%
        2010-- $234,000 -7.9%
        2009-- $254,000 -7%
        2008-- $273,100 -3%
        2007-- $281,500 +339.8%
        2006-- $64,000
        2005-- $64,000
        2004-- $64,000
        2003-- $64,000
        2002-- $64,000
        2001-- $64,000
        2000-- $64,000
        Find assessor info on the county website

        Monthly payment

        Estimated monthly payment$1,822
        All calculations are estimates and provided by Zillow, Inc. for informational purposes only. Actual amounts may vary.
        HOA fees may include property taxes on listings classified as Co-Ops. Contact the listing agent and/or owner for fee details.
        See how much you could borrow to make a competitive offer.

        Climate risks

        Neighborhood: 12508

        Getting around

        83 / 100
        Very Walkable
        51 / 100
        Bikeable

        Nearby schools

        GreatSchools rating
        Schools provided by the listing agent
        • Elementary: South Avenue School
        • Middle: Rombout Middle School
        • High: Beacon

        Source: OneKey® MLS as distributed by MLS GRID. This data may not be complete. We recommend contacting the local school district to confirm school assignments for this home.

        A local agent can set up tours, give advice and negotiate with sellers.

        Browse local experts

        Similar homes