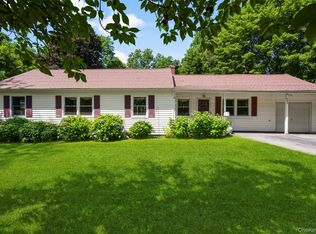
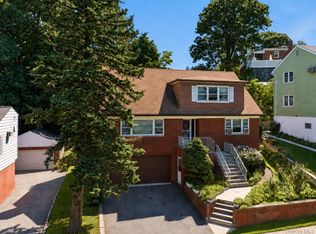
Presenting a special opportunity to own a unique mid-century 3-bedroom Colonial in the heart of Hastings-on-Hudson. Nurtured for many years by talented artisans, 119 Rosedale Avenue reflects a warm, handcrafted vision, including a 1971 rustic expansion with a skylit family room opening to a jewel-box deck and serene, flat yard. Peaceful first-floor window views are framed by custom oak trim, with solid headpieces and layered double crown returns.
The first floor features a bright living room with an oak mantel and wood burning fireplace. A graceful arch leads to the dining area and kitchen, which flow into the family room. These spaces are unified by dramatic black slate flooring laid in a staggered rectangular running bond pattern. A delightful bedroom and half bath complete the first floor. Upstairs are two bedrooms and a full bath. Quiet mini-split AC units have been added to many rooms, as well as a whole-house generator and solar panels.
119 Rosedale Avenue offers exceptional convenience to all that Hastings-on-Hudson has to offer, including downtown Hastings, with its unique shops and restaurants, the beloved Hastings farmers market, the Metro-North Train Station, the Old Croton Aqueduct Trail, Chemka Pool and Hillside Park, and the historic Burke Estate.
Pending
$999,000
119 Rosedale Avenue, Hastings-on-Hudson, NY 10706
3beds
1,512sqft
Single Family Residence, Residential
Built in 1948
5,093 Square Feet Lot
$-- Zestimate®
$661/sqft
$-- HOA
What's special
Wood burning fireplacePeaceful first-floor window viewsSerene flat yardJewel-box deckCustom oak trimOak mantelHandcrafted vision
- 41 days |
- 253 |
- 9 |
Likely to sell faster than
Zillow last checked:
Listing updated:
Listed by:
Coldwell Banker Realty 914-693-5476,
Stuart Emanuel 917-846-4710
Source: OneKey® MLS as distributed by MLS GRID,MLS#: 1024032
Facts & features
Interior
Bedrooms & bathrooms
- Bedrooms: 3
- Bathrooms: 2
- Full bathrooms: 1
- 1/2 bathrooms: 1
Heating
- Natural Gas, Steam
Cooling
- Ductless, Wall/Window Unit(s)
Appliances
- Included: Dishwasher, Dryer, Oven, Refrigerator, Washer, Gas Water Heater
Features
- First Floor Bedroom, Ceiling Fan(s), Natural Woodwork, Stone Counters
- Flooring: Wood
- Basement: Unfinished
- Attic: Storage
- Number of fireplaces: 1
Interior area
- Total structure area: 1,512
- Total interior livable area: 1,512 sqft
Property
Parking
- Total spaces: 1
- Parking features: Driveway, Garage
- Garage spaces: 1
- Has uncovered spaces: Yes
Features
- Levels: Two
Lot
- Size: 5,093 Square Feet
Details
- Parcel number: 2607004080000710000014
- Special conditions: None
- Other equipment: Generator
Construction
Type & style
- Home type: SingleFamily
- Architectural style: Colonial
- Property subtype: Single Family Residence, Residential
Materials
- Frame
Condition
- Year built: 1948
- Major remodel year: 1971
Utilities & green energy
- Sewer: Public Sewer
- Water: Public
- Utilities for property: Electricity Connected, Natural Gas Connected, Sewer Connected, Trash Collection Public, Water Connected
Green energy
- Energy generation: Solar
Community & HOA
HOA
- Has HOA: No
Location
- Region: Hastings On Hudson
Financial & listing details
- Price per square foot: $661/sqft
- Tax assessed value: $992,900
- Annual tax amount: $24,833
- Date on market: 7/10/2026
- Cumulative days on market: 40 days
- Listing agreement: Exclusive Right To Sell
- Electric utility on property: Yes
Estimated market value
Not available
Estimated sales range
Not available
Not available
Price history
| Date | Event | Price |
|---|---|---|
| 7/24/2026 | Pending sale | $999,000$661/sqft |
Source:  OneKey® MLS as distributed by MLS GRID #1024032 Report a problem OneKey® MLS as distributed by MLS GRID #1024032 Report a problem | ||
| 7/10/2026 | Listed for sale | $999,000$661/sqft |
Source: OneKey® MLS as distributed by MLS GRID #1024032 Report a problem | ||
Public tax history
| Year | Property taxes | Tax assessment |
|---|---|---|
| 2025 | -- | $992,900 +11% |
| 2024 | -- | $894,400 +14.9% |
| 2023 | -- | $778,100 +9.1% |
| 2022 | -- | $713,300 +10% |
| 2021 | -- | $648,400 +5% |
| 2020 | -- | $617,400 |
| 2019 | -- | $617,400 +2.8% |
| 2018 | -- | $600,700 +3.8% |
| 2017 | -- | $578,500 +4% |
| 2016 | -- | $556,200 +3632.9% |
| 2015 | $10,774 | $14,900 |
| 2014 | $10,774 | $14,900 |
| 2013 | $10,774 | $14,900 |
| 2012 | -- | $14,900 |
| 2011 | -- | $14,900 |
| 2010 | -- | $14,900 |
| 2009 | -- | $14,900 |
| 2008 | -- | $14,900 |
| 2007 | -- | $14,900 |
| 2006 | -- | $14,900 |
| 2005 | -- | $14,900 |
| 2004 | -- | $14,900 |
| 2003 | -- | $14,900 |
| 2002 | -- | $14,900 |
| 2001 | -- | $14,900 |
| 2000 | -- | $14,900 |
| 1999 | -- | $14,900 |
Find assessor info on the county website
Monthly payment
Climate risks
Neighborhood: Mount Hope
Nearby schools
GreatSchools rating
- 6/10Farragut Middle SchoolGrades: 5-8Distance: 0.1 mi
- 9/10Hastings High SchoolGrades: 9-12Distance: 0.1 mi
- 10/10Hillside Elementary SchoolGrades: K-5Distance: 0.4 mi
Schools provided by the listing agent
- Elementary: Hillside Elementary School
- Middle: Farragut Middle School
- High: Hastings High School
Source: OneKey® MLS as distributed by MLS GRID. This data may not be complete. We recommend contacting the local school district to confirm school assignments for this home.
- $810,000-- bd2 ba1.7k sqft117 Rosedale Ave, Hastings On Hudson, NY 10706Off Market
- $860,500-- bd1 ba1.2k sqft127 Rosedale Ave, Hastings On Hudson, NY 10706Off Market
- $1,008,1003 bd2 ba1.5k sqft111 Rosedale Ave, Hastings On Hudson, NY 10706Off Market
- $1,275,3003 bd1 ba1.7k sqft131 Rosedale Ave, Hastings On Hudson, NY 10706Off Market
- $1,095,3004 bd3 ba1.7k sqft123 Farragut Ave, Hastings On Hudson, NY 10706Off Market
- $796,500-- bd1 ba1.4k sqft121 Farragut Ave, Hastings On Hudson, NY 10706Off Market
- $1,180,7003 bd2 ba1.5k sqft125 Farragut Ave, Hastings On Hudson, NY 10706Off Market
- $1,127,5003 bd2 ba1.6k sqft117 Farragut Ave, Hastings On Hudson, NY 10706Off Market
A local agent can set up tours, give advice and negotiate with sellers.
Similar homes
- $949,0003 bd3 ba2k sqft73 Bramblebrook Road, Ardsley, NY 10502For Sale

 MLS ID #994038, Timothy Miller, Listing by: J. Morreale, LTD. OneKey® MLS as distributed by MLS GRID
 - $867,0004 bd2 ba1.8k sqft9 Verne Place, Hartsdale, NY 10530For Sale
 MLS ID #972660, Kristen Cuddy, Listing by: William Raveis-New York LLC. OneKey® MLS as distributed by MLS GRID
 - $999,9994 bd2 ba2.2k sqft208 Woodhampton Drive, White Plains, NY 10603For Sale
 MLS ID #1027547, Pearlita Davis, Listing by: Howard Hanna Rand Realty. OneKey® MLS as distributed by MLS GRID
 - $879,0003 bd3 ba1.9k sqft172 Park Hill Avenue, Yonkers, NY 10705For Sale
 MLS ID #1025632, Tanya D. Norris, Listing by: Coldwell Banker Realty. OneKey® MLS as distributed by MLS GRID
 - $930,0003 bd2 ba2.1k sqft736 Route 9W S, Nyack, NY 10960For SaleMLS ID #1034840, Gail N. Bohlke, Listing by: Howard Hanna Rand Realty. OneKey® MLS as distributed by MLS GRID
- $759,0004 bd2 ba1.9k sqft157 Whitman Road, Yonkers, NY 10710For SaleMLS ID #1036989, Antoinette Damiano, Listing by: Berkshire Hathaway HS NY Prop. OneKey® MLS as distributed by MLS GRID
- $745,0003 bd2 ba1.2k sqft101 Cresthill Road, Yonkers, NY 10710For SaleMLS ID #1029304, John Quartararo, Listing by: DeSimone Real Estate. OneKey® MLS as distributed by MLS GRID
- $839,0003 bd3 ba1.7k sqft61 Ganung Drive, Ossining, NY 10562For SaleMLS ID #1038194, Christina Flory, Listing by: K. Fortuna Realty, Inc.. OneKey® MLS as distributed by MLS GRID
- $847,5004 bd2 ba1.9k sqft114 Greenvale Avenue, Yonkers, NY 10703For SaleMLS ID #1030851, Nortrud Wolf Spero, Listing by: Nortrud Wolf Spero. OneKey® MLS as distributed by MLS GRID
- $899,0003 bd2 ba2.2k sqft68 E Erie Street, Blauvelt, NY 10913For SaleMLS ID #1004800, Kathleen A Kennedy, Listing by: Imagine Properties NY. OneKey® MLS as distributed by MLS GRID
- $849,9993 bd3 ba2.1k sqft2 Burkewood Road, Hartsdale, NY 10530For SaleMLS ID #1000689, Luba Sydor, Listing by: Houlihan Lawrence Inc.. OneKey® MLS as distributed by MLS GRID
- $999,0003 bd3 ba2.1k sqft15 Beacon Drive, Port Washington, NY 11050For SaleMLS ID #1035777, Donna M. Ferro CBR, Listing by: Howard Hanna Coach. OneKey® MLS as distributed by MLS GRID
- $999,0003 bd2 ba1.7k sqft21 Laurel Avenue, Sea Cliff, NY 11579For SaleMLS ID #1021621, Carmela Urso, Listing by: Douglas Elliman Real Estate. OneKey® MLS as distributed by MLS GRID
- $700,0004 bd2 ba1.9k sqft186 Chase Avenue, Yonkers, NY 10703For SaleMLS ID #1035311, Jean Tickell, Listing by: Howard Hanna Rand Realty. OneKey® MLS as distributed by MLS GRID
- $1,000,9994 bd3 ba2.2k sqft1072 Hunter Avenue, Pelham, NY 10803For SaleMLS ID #1022723, Gerard Confalone, Listing by: Coldwell Banker Realty. OneKey® MLS as distributed by MLS GRID
- $795,3984 bd3 ba2.1k sqft398 Blauvelt Road, Blauvelt, NY 10913For SaleMLS ID #1036785, Sharon Tucker, Listing by: Howard Hanna Rand Realty. OneKey® MLS as distributed by MLS GRID
- $899,9993 bd3 ba1.9k sqft2400 Morgan Avenue, Bronx, NY 10469For SaleMLS ID #1037243, Christina De Luca, Listing by: De Luca Realty Group INC. OneKey® MLS as distributed by MLS GRID
- $725,0004 bd2 ba1.4k sqft104 Lefferts Road, Yonkers, NY 10705For SaleMLS ID #1023836, Kieran Dwyer, Listing by: Double C Realty. OneKey® MLS as distributed by MLS GRID
- $999,0003 bd3 ba1.8k sqft7 Cedar Lane, Glen Head, NY 11545For SaleMLS ID #1007334, Vivian Parisi CBR, Listing by: Daniel Gale Sothebys Intl Rlty. OneKey® MLS as distributed by MLS GRID
- $839,0003 bd3 ba1.8k sqft44 Oriole Street, Pearl River, NY 10965For SaleMLS ID #1020660, Beth A. Siciliano, Listing by: Weichert Realtors. OneKey® MLS as distributed by MLS GRID
