Skip main navigation
Closed
  • $951,000

    119 Roslyn Rd, Barrington, IL 60010

    4beds
    4,152sqft
    Single Family Residence
    Built in 2006
    9,496 Square Feet Lot
    $951,300 Zestimate®
    $229/sqft
    $6,001 Estimated rent

    Home value

    $951,300

    $875,000 - $1.04M

    $6,001/mo

    Zestimate® history
    Loading
    Loading...

    Owner options

    List your home for rent

    $6,001/mo

    Rent Zestimate®

    Find your next renter with Zillow Rental Manager. Plus, with online applications, you can quickly screen prospective tenants – for free.

    Learn more

    $6,001/mo

    Rent Zestimate®

    Refinance and save

    $7,251/mo

    Est. payment

    Refinancing to a lower rate could help reduce your monthly payments and save thousands over the life of the loan.

    See today's rates

    $7,251/mo

    Est. payment

    Explore your selling options

    Work with a Zillow partner agent

    Leverage their expertise and Zillow's premium Showcase listings to get your home seen by more buyers.

    Get started

    List with your own agent

    Get your home in front of millions of buyers by listing it on Zillow.

    Learn how to do it

    Sell it yourself

    Take full control of how buyers see your home on Zillow by listing For Sale by Owner (FSBO).

    List your home

    What's special

    Stunning double-sided fireplaceHigh ceilingsBright and sophisticated atmosphereElegant crown molding throughoutOpen-concept kitchenHigh-end stainless steel appliancesSoaring two-story foyer
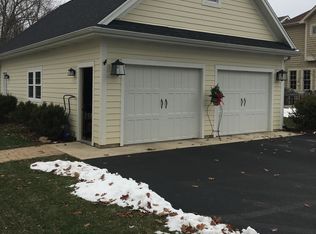
    MULTIPLE OFFERS RECEIVED. HIGHEST & BEST DUE MONDAY JUNE 29TH AT 10:00AM. NO PRICE ESCALATION CLAUSES. MUST SEE! Discover luxurious living in this exceptional 4bed/3.5bath Barrington residence, perfectly positioned within walking distance to Roslyn Road Elementary. Spanning over 4,000 square feet above grade, this home showcases expansive living space that is thoughtfully designed for modern living. The main level welcomes you with a soaring two-story foyer and showcases beautiful hardwood floors, high ceilings, and elegant crown molding throughout, creating a bright and sophisticated atmosphere. The open-concept kitchen is designed for both functionality and style, featuring high-end stainless steel appliances, custom cabinetry for abundant storage, and granite countertops, along with a spacious center island with seating that overlooks the living room-perfect for entertaining and everyday living. A stylish dry bar area with a built-in wine fridge offers the perfect spot for serving drinks with ease. A dedicated area for an eat-in breakfast table adds to the convenience, creating a warm and inviting space for casual dining. The great room showcases a luxurious coffered ceiling, a stunning double-sided fireplace, and direct access to the covered front porch, while elegant French doors from the family room create a seamless flow between spaces. Designed for both entertaining and everyday living, this spacious room offers the perfect space for a comfortable TV room or relaxed gathering area. The dedicated first-floor den/office offers a private and functional space for work or relaxation. The upper level features four spacious bedrooms, each enhanced with elegant tray ceilings that add architectural interest throughout. The large primary suite serves as a true retreat, offering a comfortable sitting area, a large closet, and a luxurious en suite bathroom complete with a double vanity, walk-in shower, and jacuzzi tub. The second and third bedrooms are connected by a well-appointed Jack and Jill bathroom and include generous closet space for everyday convenience. The fourth bedroom offers its own private en suite bathroom along with ample space for a sitting area, making it ideal for guests or extended stays. Enjoy the practicality of a second floor laundry room, designed to simplify your routine. The expansive full deep-pour basement offers nearly 1,800 square feet of versatile space, featuring an open layout that maximizes functionality and flow-perfect for a recreation area, home gym, or additional entertaining space. Already roughed in for a bathroom, this lower level provides an excellent opportunity to easily expand and customize to your needs. The home is equipped with a reverse osmosis system and a battery backup sump pump for added peace of mind. Zoned heating and air conditioning for enhanced comfort and efficiency. The interior has been freshly painted throughout, offering a clean and updated feel. Roof is approx 7 years old. Hot water heater approx 3 years old. Enjoy a beautifully crafted brick paver patio, ideal for hosting barbecues or unwinding around the fire pit. The home is professionally landscaped, showcasing a beautiful variety of mature trees that enhance both privacy and appeal. Spacious heated three car garage offers ample storage, featuring two front garage doors and an additional side loading door-ideal for added convenience and complements the home's overall exterior design. The home has been meticulously maintained and exceptionally well cared for. Nestled in a prime location, this home is just minutes from downtown Barrington, shopping, award winning District 220 schools, parks, and more-providing easy access to everything you need for work, play, and relaxation. Do not miss the opportunity to make this exceptional property your new home!

    Zillow last checked:

    Listing updated:

    Listed by:

    Evan Napolitano 847-767-3457,

    @properties Christie's International Real Estate

    Bought with:

    Jane Lee

    RE/MAX Top Performers

    Megan Parr

    RE/MAX Top Performers

    Source: MRED as distributed by MLS GRID,MLS#: 12689800MLS Logo

    Facts & features

    Interior

    Bedrooms & bathrooms
    • Bedrooms: 4
    • Bathrooms: 4
    • Full bathrooms: 3
    • 1/2 bathrooms: 1
    Rooms
    • Room types: Office, Eating Area, Foyer
    Primary bedroom
    • Features: Flooring (Carpet), Bathroom (Full, Double Sink, Whirlpool & Sep Shwr)
    • Level: Second
    • Area: 308 Square Feet
    • Dimensions: 14X22
    Bedroom 2
    • Features: Flooring (Carpet)
    • Level: Second
    • Area: 196 Square Feet
    • Dimensions: 14X14
    Bedroom 3
    • Features: Flooring (Carpet)
    • Level: Second
    • Area: 156 Square Feet
    • Dimensions: 12X13
    Bedroom 4
    • Features: Flooring (Hardwood)
    • Level: Second
    • Area: 315 Square Feet
    • Dimensions: 15X21
    Dining room
    • Features: Flooring (Hardwood)
    • Level: Main
    • Area: 238 Square Feet
    • Dimensions: 14X17
    Eating area
    • Features: Flooring (Hardwood)
    • Level: Main
    • Area: 98 Square Feet
    • Dimensions: 7X14
    Family room
    • Features: Flooring (Hardwood)
    • Level: Main
    • Area: 255 Square Feet
    • Dimensions: 17X15
    Foyer
    • Features: Flooring (Hardwood)
    • Level: Main
    • Area: 190 Square Feet
    • Dimensions: 19X10
    Kitchen
    • Features: Kitchen (Eating Area-Breakfast Bar, Eating Area-Table Space, Island, Custom Cabinetry, Granite Counters, Pantry), Flooring (Hardwood)
    • Level: Main
    • Area: 224 Square Feet
    • Dimensions: 14X16
    Laundry
    • Features: Flooring (Ceramic Tile)
    • Level: Second
    • Area: 72 Square Feet
    • Dimensions: 8X9
    Living room
    • Features: Flooring (Hardwood)
    • Level: Main
    • Area: 154 Square Feet
    • Dimensions: 11X14
    Office
    • Features: Flooring (Hardwood)
    • Level: Main
    • Area: 210 Square Feet
    • Dimensions: 15X14
    Heating
    • Natural Gas, Forced Air
    Cooling
    • Central Air, Zoned
    Appliances
    • Included: Double Oven, Microwave, Dishwasher, High End Refrigerator, Freezer, Washer, Dryer, Disposal, Stainless Steel Appliance(s), Wine Refrigerator, Range Hood, Gas Water Heater
    • Laundry: Upper Level, Gas Dryer Hookup, In Unit, Sink
    Features
    • Dry Bar, Walk-In Closet(s), Coffered Ceiling(s), Open Floorplan, Granite Counters, Separate Dining Room, Pantry
    • Flooring: Hardwood, Carpet
    • Basement: Unfinished,Full
    • Number of fireplaces: 2
    • Fireplace features: Double Sided, Gas Log, Gas Starter, Family Room, Living Room, Master Bedroom
    Interior area
    • Total structure area: 0
    • Total interior livable area: 4,152 sqft

    Property

    Parking
    • Total spaces: 3
    • Parking features: Asphalt, Garage Door Opener, Yes, Garage Owned, Attached, Garage
    • Attached garage spaces: 3
    • Has uncovered spaces: Yes
    Accessibility
    • Accessibility features: No Disability Access
    Features
    • Stories: 2
    • Patio & porch: Patio
    Lot
    • Size: 9,496 Square Feet
    • Dimensions: 95X100
    • Features: Corner Lot, Landscaped, Mature Trees
    Details
    • Parcel number: 13361040040000
    • Special conditions: None
    • Other equipment: Water-Softener Owned, Ceiling Fan(s), Sump Pump, Backup Sump Pump;

    Construction

    Type & style
    • Home type: SingleFamily
    • Architectural style: Traditional
    • Property subtype: Single Family Residence
    Materials
    • Brick, Cedar, Stone
    • Foundation: Concrete Perimeter
    • Roof: Asphalt
    Condition
    • New construction: No
    • Year built: 2006

    Utilities & green energy

    • Electric: Circuit Breakers, 200+ Amp Service
    • Sewer: Public Sewer
    • Water: Public

    Community & HOA

    Community
    • Security: Fire Sprinkler System, Carbon Monoxide Detector(s)
    HOA
    • Services included: None
    Location
    • Region: Barrington

    Financial & listing details

    • Price per square foot: $229/sqft
    • Tax assessed value: $948,271
    • Annual tax amount: $23,767
    • Date on market: 6/26/2026
    • Listing terms: Conventional
    • Ownership: Fee Simple

    Price history

    DateEventPrice
    8/10/2026Sold$951,000+5.7%$229/sqft
    Source: MRED as distributed by MLS GRID #12689800 Report a problem
    7/16/2026Pending sale$899,900$217/sqft
    Source: MRED as distributed by MLS GRID #12689800 Report a problem
    6/29/2026Contingent$899,900$217/sqft
    Source: MRED as distributed by MLS GRID #12689800 Report a problem
    6/26/2026Listed for sale$899,900-9.1%$217/sqft
    Source: MRED as distributed by MLS GRID #12689800 Report a problem
    6/26/2026Listing removed$989,900$238/sqft
    Source: MRED as distributed by MLS GRID #12662108 Report a problem
    5/29/2026Listed for sale$989,900-9.9%$238/sqft
    Source: MRED as distributed by MLS GRID #12662108 Report a problem
    5/29/2026Listing removed$1,099,000$265/sqft
    Source: MRED as distributed by MLS GRID #12623134 Report a problem
    4/30/2026Listed for sale$1,099,000+92.5%$265/sqft
    Source: MRED as distributed by MLS GRID #12623134 Report a problem
    1/24/2014Sold$571,000-10.6%$138/sqft
    Source: MRED as distributed by MLS GRID #08477137 Report a problem
    12/5/2013Pending sale$639,000$154/sqft
    Source: RE/MAX of Barrington #08477137 Report a problem
    10/30/2013Listed for sale$639,000+20.6%$154/sqft
    Source: RE/MAX of Barrington #08477137 Report a problem
    1/12/2010Sold$530,000-45.6%$128/sqft
    Source: Public Record Report a problem
    12/13/2008Listing removed$975,000$235/sqft
    Source: Weichert Realtors** #07022147 Report a problem
    10/10/2008Listed for sale$975,000-13.3%$235/sqft
    Source: Weichert Realtors** #07022147 Report a problem
    9/19/2007Sold$1,125,000+24.3%$271/sqft
    Source: Public Record Report a problem
    9/20/2006Sold$905,000+262%$218/sqft
    Source: Public Record Report a problem
    7/27/2005Sold$250,000$60/sqft
    Source: Public Record Report a problem

    Public tax history

    YearProperty taxesTax assessment
    2024$22,336 +0.3%$335,149 +6%
    2023$22,273 +1.3%$316,059 +5.5%
    2022$21,988 +1.3%$299,582 +2%
    2021$21,713 +2.6%$293,646 +2%
    2020$21,159 +4.1%$287,760 +2.7%
    2019$20,326 +27.4%$280,167 +23.4%
    2018$15,954 $227,028 +2.1%
    2017$15,954 +7.2%$222,467 +3.9%
    2016$14,879 +3.1%$214,075 +6.6%
    2015$14,429 -18.5%$200,783 +8.6%
    2014$17,707 +2.6%$184,830 -19.9%
    2012$17,262 +6.9%$230,848 -7.6%
    2011$16,148 +15.3%$249,922 -17.4%
    2010$14,005 -23%$302,492 -9.9%
    2009$18,193 +2.8%$335,673
    2008$17,704 +237.8%$335,673 +6.7%
    2006$5,241 +73.3%$314,504
    2005$3,024 +0.9%--
    2004$2,996 +3.3%--
    2003$2,899 +3%--
    2002$2,816 --
    2001-- $48,486 +4.4%
    2000$2,378 $46,438
    Find assessor info on the county website

    Neighborhood: 60010

    Nearby schools

    GreatSchools rating
    Schools provided by the listing agent
    • Elementary: Roslyn Road Elementary School
    • Middle: Barrington Middle School-Prairie
    • High: Barrington High School
    • District: 220

    Source: MRED as distributed by MLS GRID. This data may not be complete. We recommend contacting the local school district to confirm school assignments for this home.

    Get a cash offer in 3 minutes
    Find out how much your home could sell for in as little as 3 minutes with a no-obligation cash offer.
    Estimated market value
    $951,300
    Get a cash offer in 3 minutes
    Find out how much your home could sell for in as little as 3 minutes with a no-obligation cash offer.
    Estimated market value
    $951,300