Location, Water Canal, Waterfront Property! Location! Location! Location! This home is on the Canal. Sit outside on your beautiful back yard and enjoy the water and the boats traveling up and down the Canal. The yard is Huge. Big enough to hold fun get-togethers. Bad weather, come inside to your big Florida Room and continue to enjoy the scenery watching the boats go by. This home boasts two bedrooms and two bathrooms. The primary Bedroom has its own ensuite. Large walk-in closet, plenty of storage. An active 55+ Community, Hawthorne at Leesburg is a gated waterfront community. It has beautiful landscaping, fountains, gazebo's, Lake access, and walking paths. It has it all. The monthly maintenance fee includes water, sewer, lawn mowing, private emergency services for the residences. With more than 100 different activities with seating capacity for 550 in the community. This community enjoys craft rooms, card rooms, Billard rooms, fitness center, library, fine arts room, hospitality lounge and many more. Great Fishing. A geo-thermal pool and two enclosed therapeutic pools. Hawthorne comes with a private Marina, and 120 boat slips with access to Lake Harris, on the chain of lakes,
Sold for $100,000
$100,000
119 ROYAL PALM DRIVE, LEESBURG, FL 34748
2beds
1,200sqft
Mobile Home
Built in 1976
5,434 Square Feet Lot
$-- Zestimate®
$83/sqft
$1,416 Estimated rent
Home value
Not available
Estimated sales range
Not available
$1,416/mo
Zestimate® history
Owner options
List your home for rent
$1,416/mo
Rent Zestimate®
Find your next renter with Zillow Rental Manager. Plus, with online applications, you can quickly screen prospective tenants – for free.
$1,416/mo
Rent Zestimate®
Refinance and save
$903/mo
Est. payment
Refinancing to a lower rate could help reduce your monthly payments and save thousands over the life of the loan.
$903/mo
Est. payment
Explore your selling options
Work with a Zillow partner agent
Leverage their expertise and Zillow's premium Showcase listings to get your home seen by more buyers.
Get startedList with your own agent
Get your home in front of millions of buyers by listing it on Zillow.
Learn how to do itSell it yourself
Take full control of how buyers see your home on Zillow by listing For Sale by Owner (FSBO).
List your homeWhat's special
Geo-thermal poolPrivate marinaTwo enclosed therapeutic poolsBig florida roomWaterfront propertyPlenty of storageLake access
Zillow last checked:
Listing updated:
Listed by:
Marion DeAnnuntis 352-267-0074,
CENTURY 21 MYERS ROSE REALTY 352-717-2000
Bought with:
Patrick McNamara, 3453702
BOARDWALK REALTY ASSOCIATES LLC
Source: Stellar MLS,MLS#: G5098597 Originating MLS: Lake and Sumter
Originating MLS: Lake and Sumter
Facts & features
Interior
Bedrooms & bathrooms
- Bedrooms: 2
- Bathrooms: 2
- Full bathrooms: 2
Rooms
- Room types: Florida Room
Primary bedroom
- Features: Makeup/Vanity Space, Walk-In Closet(s)
- Level: First
- Area: 168 Square Feet
- Dimensions: 14x12
Bedroom 2
- Features: Built-In Shelving, Walk-In Closet(s)
- Level: First
- Area: 156 Square Feet
- Dimensions: 13x12
Primary bathroom
- Features: Water Closet/Priv Toilet
- Level: First
- Area: 66 Square Feet
- Dimensions: 11x6
Bathroom 2
- Features: Tub With Shower, Linen Closet
- Level: First
- Area: 72 Square Feet
- Dimensions: 9x8
Balcony porch lanai
- Features: Ceiling Fan(s)
- Level: First
- Area: 120 Square Feet
- Dimensions: 10x12
Balcony porch lanai
- Level: First
- Area: 250 Square Feet
- Dimensions: 25x10
Dining room
- Features: Built-In Shelving
- Level: First
- Area: 144 Square Feet
- Dimensions: 12x12
Kitchen
- Features: Breakfast Bar, Ceiling Fan(s), Pantry, Built-in Features, Built-in Closet
- Level: First
- Area: 138 Square Feet
- Dimensions: 12x11.5
Laundry
- Features: Built-In Shelving, Ceiling Fan(s)
- Level: First
- Area: 64 Square Feet
- Dimensions: 8x8
Living room
- Level: First
- Area: 288 Square Feet
- Dimensions: 24x12
Workshop
- Features: Built-In Shelving, Ceiling Fan(s)
- Level: First
- Area: 80 Square Feet
- Dimensions: 10x8
Heating
- Central, Electric
Cooling
- Central Air
Appliances
- Included: Dishwasher, Disposal, Dryer, Electric Water Heater, Freezer, Ice Maker, Microwave, Range, Range Hood, Refrigerator, Washer
- Laundry: Electric Dryer Hookup, Laundry Room, Washer Hookup
Features
- Accessibility Features, Built-in Features, Ceiling Fan(s), Eating Space In Kitchen, Living Room/Dining Room Combo, Open Floorplan, Primary Bedroom Main Floor, Thermostat, Walk-In Closet(s)
- Flooring: Carpet, Linoleum
- Doors: Sliding Doors
- Windows: Window Treatments
- Has fireplace: No
Interior area
- Total structure area: 2,420
- Total interior livable area: 1,200 sqft
Property
Parking
- Total spaces: 2
- Parking features: Covered, Driveway, Golf Cart Parking, Ground Level, Oversized, Parking Pad, Portico
- Carport spaces: 2
- Has uncovered spaces: Yes
Accessibility
- Accessibility features: Accessible Common Area, Accessible Central Living Area, Grip-Accessible Features
Features
- Levels: One
- Stories: 1
- Patio & porch: Covered, Enclosed, Front Porch, Patio, Porch, Rear Porch, Screened
- Exterior features: Awning(s), Irrigation System, Lighting, Rain Gutters, Storage, Tennis Court(s)
- Pool features: In Ground
- Has view: Yes
- View description: Water, Canal, Lake
- Has water view: Yes
- Water view: Water,Canal,Lake
- Waterfront features: Canal Front, Lake, Waterfront, Canal - Freshwater, Lake - Chain of Lakes, Freshwater Canal Access, Lake Privileges
Lot
- Size: 5,434 Square Feet
- Features: In County, Landscaped, Level, Near Marina, Oversized Lot
- Residential vegetation: Mature Landscaping, Trees/Landscaped
Details
- Additional structures: Storage, Workshop
- Parcel number: 122024010004001400
- Zoning: RM
- Special conditions: None
Construction
Type & style
- Home type: MobileManufactured
- Property subtype: Mobile Home
Materials
- Vinyl Siding
- Foundation: Pillar/Post/Pier
- Roof: Metal
Condition
- New construction: No
- Year built: 1976
Utilities & green energy
- Sewer: Private Sewer
- Water: Private
- Utilities for property: Cable Available, Cable Connected, Electricity Available, Electricity Connected, Phone Available, Private, Water Available, Water Connected
Community & HOA
Community
- Features: Boat Slip, Canal Front, Community Boat Ramp, Dock, Fishing, Lake, Marina, Private Boat Ramp, River, Water Access, Waterfront, Association Recreation - Owned, Clubhouse, Fitness Center, Gated Community - Guard, Golf Carts OK, Handicap Modified, Pool, Tennis Court(s), Wheelchair Access
- Security: Gated Community, Security Gate, Security Lights, Smoke Detector(s)
- Pet fee: $0 monthly
- Senior community: Yes
- Subdivision: HAWTHORNE AT LEESBURG A COOP
HOA
- Has HOA: Yes
- Amenities included: Cable TV, Clubhouse, Gated, Handicap Modified, Maintenance, Pickleball Court(s), Pool, Recreation Facilities, Security, Tennis Court(s), Wheelchair Access
- Services included: 24-Hour Guard, Cable TV, Common Area Taxes, Community Pool, Electricity, Insurance, Maintenance Grounds, Manager, Pest Control, Pool Maintenance, Private Road, Recreational Facilities, Security, Sewer, Trash, Water
- HOA fee: $349 monthly
- HOA name: Hawthorne Resident Cooperative Association / Chad
- HOA phone: 352-787-1000
Location
- Region: Leesburg
Financial & listing details
- Price per square foot: $83/sqft
- Tax assessed value: $82,812
- Annual tax amount: $1,059
- Date on market: 7/14/2025
- Cumulative days on market: 273 days
- Listing terms: Cash,Conventional
- Ownership: Co-op
- Total actual rent: 0
- Electric utility on property: Yes
- Road surface type: Paved, Asphalt
- Body type: Double Wide
Price history
| Date | Event | Price |
|---|---|---|
| 5/13/2026 | Sold | $100,000-23%$83/sqft |
Source:  Stellar MLS #G5098597 Report a problem Stellar MLS #G5098597 Report a problem | ||
| 4/15/2026 | Pending sale | $129,900$108/sqft |
Source: Stellar MLS #G5098597 Report a problem | ||
| 2/25/2026 | Price change | $129,900-13.3%$108/sqft |
Source: Stellar MLS #G5098597 Report a problem | ||
| 11/19/2025 | Price change | $149,900-11.8%$125/sqft |
Source: Stellar MLS #G5098597 Report a problem | ||
| 7/14/2025 | Listed for sale | $169,900$142/sqft |
Source: Stellar MLS #G5098597 Report a problem | ||
Public tax history
| Year | Property taxes | Tax assessment |
|---|---|---|
| 2025 | $1,092 +3.2% | $55,420 +2.9% |
| 2024 | $1,059 +23.8% | $53,860 +3% |
| 2023 | $855 +37.9% | $52,300 +3% |
| 2022 | $620 +3.1% | $50,780 +3% |
| 2021 | $601 +41.4% | $49,310 |
| 2020 | $425 -0.8% | $49,310 +0.8% |
| 2019 | $429 +3.8% | $48,942 +1.9% |
| 2018 | $413 | $48,030 +2.1% |
| 2017 | $413 +7% | $47,043 +0.8% |
| 2016 | $386 -0.8% | $46,666 +0.7% |
| 2015 | $389 -0.7% | $46,342 +0.8% |
| 2014 | $392 +120.4% | $45,975 +1.5% |
| 2013 | $178 -1.7% | $45,313 |
| 2012 | $181 -54.2% | $45,313 -15.8% |
| 2011 | $395 -6.8% | $53,813 -5.4% |
| 2010 | $424 -8.3% | $56,885 -8.3% |
| 2009 | $463 -11.8% | $62,020 -10.4% |
| 2008 | $524 -50.4% | $69,222 -0.2% |
| 2007 | $1,056 +181.7% | $69,343 +45.1% |
| 2006 | $375 +5.4% | $47,804 +3% |
| 2005 | $356 +6.3% | $46,412 |
| 2004 | $335 +0.9% | -- |
| 2003 | $332 +17.6% | $45,282 +4.9% |
| 2002 | $282 | $43,185 +1.6% |
| 2001 | $282 -10.6% | $42,505 -4% |
| 2000 | $315 | $44,258 |
Find assessor info on the county website
Neighborhood: 34748
Nearby homes
- $210,0003 bd3 ba1.8k sqft121 Royal Palm Dr, Leesburg, FL 34748Off Market

- $137,9002 bd2 ba1k sqft117 Royal Palm Dr, Leesburg, FL 34748Off Market
- $156,0002 bd2 ba1.2k sqft123 Royal Palm Dr, Leesburg, FL 34748Off Market
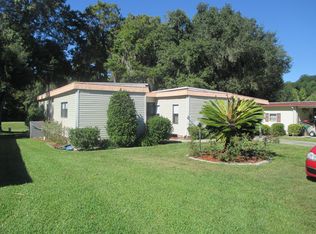
- $138,1002 bd2 ba1.3k sqft115 Royal Palm Dr, Leesburg, FL 34748Off Market

- $150,4002 bd2 ba1.3k sqft114 Royal Palm Dr, Leesburg, FL 34748Off Market
- $129,9002 bd2 ba1.3k sqft112 Royal Palm Dr, Leesburg, FL 34748Off Market
- $120,5002 bd2 ba1.6k sqft116 Royal Palm Dr, Leesburg, FL 34748Off Market
- $182,2002 bd2 ba1.2k sqft125 Royal Palm Dr, Leesburg, FL 34748Off Market
Nearby schools
GreatSchools rating
- 2/10Leesburg Elementary SchoolGrades: PK-5Distance: 3.6 mi
- 3/10Oak Park Middle SchoolGrades: 6-8Distance: 3.6 mi
- 2/10Leesburg High SchoolGrades: 9-12Distance: 3.8 mi
Schools provided by the listing agent
- Elementary: Leesburg Elementary
- Middle: Oak Park Middle
- High: Leesburg High
Source: Stellar MLS. This data may not be complete. We recommend contacting the local school district to confirm school assignments for this home.
- Florida
- Lake County
- Leesburg
- 34748
- 119 ROYAL PALM DRIVE
Nearby cities
Nearby neighborhoods
Nearby zip codes
Other Leesburg Topics
