The time has come. This artfully designed Scandinavian-inspired 5 bedroom, 4 1/2 bath townhouse is ideally situated in the heart of downtown Bozeman and now on the market. Here you can experience the best of urban living combined with the comfort and privacy of a well-designed home. As you step inside, you'll be greeted by the natural light that streams through the large high energy efficient windows, highlighting the open and airy floor plan. The main level boasts a thoughtfully designed kitchen with modern walnut cabinetry and complimentary shaker wood cabinets. A stainless steel Bertazzoni 36" dual-fuel range is the center piece between the paneled counter-depth Bertazzoni refrigerator and framed by the two vertical windows and wood beams. Additional features include quartz countertops, large pantry, appliance garage, and a wet bar with beverage center. A modern gas fireplace is ideally situated between the kitchen and the living room. An owner's entry with walnut cabinets for storage are perfect for dropping your collectibles from the day. The top floor has a large primary suite with a relaxing spa like wet room that is a fusion of wood, concrete and marble accents and includes a towel warmer for those seeking a luxurious experience. A secondary ensuite sits opposite the primary with a conveniently located laundry closet on this level. The basement level offers two additional bedrooms, full bathroom, an additional laundry closet and extra large living space that would be ideal for a lounging theatre room or a secondary living room. The home includes a private guest suite offering an additional bedroom, bathroom, laundry, kitchen and sitting room. This modern high-efficiency home is wired for solar panels and has electric vehicle charging outlets in the full sized 2-car garage. A large concrete partially covered patio with a fully fenced back and side yard. With its modern aesthetic, multiple living spaces, and unbeatable downtown location, this three-level townhouse offers an exceptional opportunity to experience the very best of Bozeman's urban lifestyle.
Closed
Price Unknown
119 S 7th Ave, Bozeman, MT 59715
5beds
3,160sqft
Townhouse
Built in 2024
3,746 Square Feet Lot
$1,690,600 Zestimate®
$--/sqft
$5,276 Estimated rent
Home value
$1,690,600
$1.49M - $1.93M
$5,276/mo
Zestimate® history
Owner options
List your home for rent
$5,276/mo
Rent Zestimate®
Find your next renter with Zillow Rental Manager. Plus, with online applications, you can quickly screen prospective tenants – for free.
$5,276/mo
Rent Zestimate®
Refinance and save
Refinancing to a lower rate could help reduce your monthly payments and save thousands over the life of the loan.
Explore your selling options
Work with a Zillow partner agent
Leverage their expertise and Zillow's premium Showcase listings to get your home seen by more buyers.
Get startedList with your own agent
Get your home in front of millions of buyers by listing it on Zillow.
Learn how to do itSell it yourself
Take full control of how buyers see your home on Zillow by listing For Sale by Owner (FSBO).
List your homeWhat's special
Zillow last checked:
Listing updated:
Listed by:
Joy Vance 406-241-1921,
The Agency Bozeman
Bought with:
MRMLS Non-Member
Montana Regional MLS
Source: MRMLS,MLS#: 30034252
Facts & features
Interior
Bedrooms & bathrooms
- Bedrooms: 5
- Bathrooms: 4
- Full bathrooms: 3
- 1/2 bathrooms: 1
Heating
- Forced Air
Cooling
- Central Air
Appliances
- Included: Dishwasher, Disposal, Range, Refrigerator
- Laundry: Washer Hookup
Features
- Fireplace, Open Floorplan, Vaulted Ceiling(s), Walk-In Closet(s), Wet Bar
- Basement: Daylight,Finished
- Number of fireplaces: 1
Interior area
- Total interior livable area: 3,160 sqft
- Finished area below ground: 935
Property
Parking
- Total spaces: 2
- Parking features: Additional Parking, Alley Access, Garage, Garage Door Opener
- Garage spaces: 2
Features
- Levels: Two
- Patio & porch: Patio, Porch, Balcony
- Exterior features: Balcony
- Fencing: Back Yard,Wood
Lot
- Size: 3,746 Square Feet
- Features: Landscaped, Sprinklers In Ground, Level
- Topography: Level
Details
- Parcel number: 06079812458060000
- Zoning: Residential
- Zoning description: R-2
- Special conditions: Standard
Construction
Type & style
- Home type: Townhouse
- Architectural style: Modern
- Property subtype: Townhouse
Materials
- Wood Siding
- Foundation: Poured
- Roof: Asphalt
Condition
- Under Construction
- New construction: Yes
- Year built: 2024
Details
- Builder name: Carter-Kunz/Local Elements
Utilities & green energy
- Sewer: Public Sewer
- Water: Public
- Utilities for property: Electricity Connected, Natural Gas Connected
Community & HOA
Community
- Features: Curbs, Sidewalks
- Security: Fire Alarm, Smoke Detector(s)
HOA
- Has HOA: No
Location
- Region: Bozeman
Financial & listing details
- Annual tax amount: $2,919
- Date on market: 11/25/2024
- Listing agreement: Exclusive Right To Sell
- Listing terms: Cash,Conventional
- Road surface type: Asphalt
Price history
| Date | Event | Price |
|---|---|---|
| 11/25/2024 | Sold | -- |
Source:  MRMLS #30034252 Report a problem | ||
| 9/24/2024 | Listed for sale | $1,850,000$585/sqft |
Source: MRMLS #30034252 Report a problem | ||
Public tax history
Tax history is unavailable.
Neighborhood: Cooper Park
Nearby homes
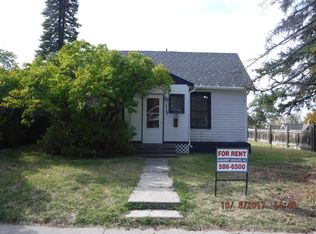
- $437,7252 bd1 ba775 sqft113 S 7th Ave, Bozeman, MT 59715Off Market
- $1,044,5004 bd3 ba1.7k sqft107 S 7th Ave, Bozeman, MT 59715Off Market
- $--4 bd4 ba2.5k sqft111 S 7th Ave, Bozeman, MT 59715Sold
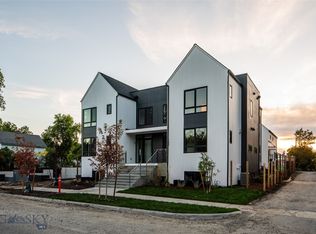
- $--5 bd5 ba3.1k sqft119 S 7th Ave, Bozeman, MT 59715Sold

- $1,118,3004 bd3 ba1.7k sqft119 S 7th Ave, Bozeman, MT 59715Off Market
- $1,044,5004 bd3 ba1.7k sqft115 S 7th Ave, Bozeman, MT 59715Off Market
- $--4 bd3 ba3.1k sqft119 S 7th Ave #1, Bozeman, MT 59715Off Market
- $--4 bd4 ba3.1k sqft115 S 7th Ave #1, Bozeman, MT 59715Off Market
Nearby schools
GreatSchools rating
- 7/10Irving SchoolGrades: PK-5Distance: 0.3 mi
- 8/10Sacajawea Middle SchoolGrades: 6-8Distance: 2.4 mi
- 8/10Bozeman High SchoolGrades: 9-12Distance: 0.5 mi
- Montana
- Gallatin County
- Bozeman
- 59715
- Cooper Park
- 119 S 7th Ave
