SIGNIFICANT price reduction: Welcome to your private oasis. This property stuns with gorgeous features, plenty of space, and a dazzling, private pool that invites you to kick off your shoes and relax. IN THE BACK: This townhouse has a single-home feel with a private, gated backyard and a heated saltwater in-ground pool, complete with a sun shelf, waterfall, umbrella holder, and bubbler. The pool’s tiles are marble, and the pool is surfaced with marquis quartz Antigua plaster. The yard is meticulously landscaped for that “private beach” feel, with Christmas tree palms and a mature areca palm—all with custom irrigation. OUT FRONT: The sidewalks and driveway are poured concrete, recently pressure washed and sealed. The garage has custom-built cabinetry, shelves, and over-the-garage-door hanging storage, giving you plenty of space for tools, yard equipment, and more. It’s also equipped with a tankless gas water heater and a water loop for a future water softener. INSIDE: You’ll be greeted by an open-concept foyer, kitchen, and living room. The kitchen is outfitted with stainless steel appliances, including the gas stove and chef’s hood. The counters are quartz, and the cabinets are oversized height, giving you extra storage space. The living room and patio have in-ceiling speakers already installed (Martin Logan and kef) with the hookups on the interior wall to make for a 5.1 system inside and 2.0 system outside. Throughout the home are custom ship lap walls. UPSTAIRS: The tasteful primary bedroom has a tray ceiling and beautiful view of the backyard oasis. The primary bath includes a glass-enclosed shower, separate garden tub, and custom cabinetry with quartz counters. Off the primary bath is a walk-in closet. Both secondary bedrooms have custom oak board and batten walls, and one has a walk-in closet of its own. The upstairs bonus room makes for an excellent office or playroom. The laundry room includes the “brains of the house,” with a built-in alarm system and high-speed internet wiring throughout the home. Your new home is in the excellent Mitchell, Wilson, and Plant school district, and the home is walking distance to Hyde Park proper, SoHo, and Bayshore Blvd. Here, you'll also be treated to many of the renowned South Tampa restaurants, and Downtown, Channelside, Amalie Arena, Steinbrenner Field, Raymond James Stadium, and the University of Tampa are just a short drive away. Welcome home.
Sold for $800,000
$800,000
119 S FREMONT AVENUE #2, TAMPA, FL 33609
3beds
1,899sqft
Townhouse
Built in 2018
3,225 Square Feet Lot
$739,200 Zestimate®
$421/sqft
$4,115 Estimated rent
Home value
$739,200
$665,000 - $828,000
$4,115/mo
Zestimate® history
Owner options
List your home for rent
$4,115/mo
Rent Zestimate®
Find your next renter with Zillow Rental Manager. Plus, with online applications, you can quickly screen prospective tenants – for free.
$4,115/mo
Rent Zestimate®
Refinance and save
$5,449/mo
Est. payment
Refinancing to a lower rate could help reduce your monthly payments and save thousands over the life of the loan.
$5,449/mo
Est. payment
Explore your selling options
Work with a Zillow partner agent
Leverage their expertise and Zillow's premium Showcase listings to get your home seen by more buyers.
Get startedList with your own agent
Get your home in front of millions of buyers by listing it on Zillow.
Learn how to do itSell it yourself
Take full control of how buyers see your home on Zillow by listing For Sale by Owner (FSBO).
List your homeWhat's special
Zillow last checked:
Listing updated:
Listed by:
Michael Brule 813-417-1260,
S & D REAL ESTATE SERVICE LLC 863-824-7169
Bought with:
Non-Member Agent
STELLAR NON-MEMBER OFFICE
Source: Stellar MLS,MLS#: T3534642 Originating MLS: Lakeland
Originating MLS: Lakeland
Facts & features
Interior
Bedrooms & bathrooms
- Bedrooms: 3
- Bathrooms: 3
- Full bathrooms: 2
- 1/2 bathrooms: 1
Rooms
- Room types: Bonus Room, Great Room
Primary bedroom
- Features: Walk-In Closet(s)
- Level: Second
- Dimensions: 16x12
Bedroom 2
- Features: Storage Closet
- Level: Second
- Dimensions: 11x13
Bedroom 3
- Features: Walk-In Closet(s)
- Level: Second
- Dimensions: 11x12
Bonus room
- Features: Breakfast Bar, Kitchen Island, Pantry, Linen Closet
- Level: Second
- Dimensions: 12x12
Great room
- Level: First
- Dimensions: 15x19
Kitchen
- Level: First
- Dimensions: 10x12
Heating
- Central
Cooling
- Central Air
Appliances
- Included: Oven, Dishwasher, Disposal, Exhaust Fan, Gas Water Heater, Microwave, Range Hood, Tankless Water Heater
- Laundry: Inside
Features
- Crown Molding, In Wall Pest System, Open Floorplan, Solid Surface Counters, Split Bedroom, Tray Ceiling(s), Walk-In Closet(s)
- Flooring: Carpet, Ceramic Tile, Hardwood
- Doors: French Doors
- Windows: Thermal Windows, Hurricane Shutters, Hurricane Shutters/Windows
- Has fireplace: No
- Common walls with other units/homes: End Unit
Interior area
- Total structure area: 2,499
- Total interior livable area: 1,899 sqft
Property
Parking
- Total spaces: 2
- Parking features: Garage Door Opener
- Attached garage spaces: 2
- Details: Garage Dimensions: 17X21
Features
- Levels: Two
- Stories: 2
- Patio & porch: Covered, Deck, Patio, Porch
- Exterior features: Irrigation System, Rain Gutters
- Has private pool: Yes
- Pool features: In Ground, Salt Water
- Fencing: Fenced
Lot
- Size: 3,225 Square Feet
- Dimensions: 25 x 129
- Features: City Lot, Level, Sidewalk, Above Flood Plain
- Residential vegetation: Trees/Landscaped
Details
- Parcel number: A2329184S700001800013.1
- Zoning: RM-16
- Special conditions: None
Construction
Type & style
- Home type: Townhouse
- Architectural style: Other,Traditional
- Property subtype: Townhouse
Materials
- Block, Wood Frame
- Foundation: Stem Wall
- Roof: Shingle
Condition
- Completed
- New construction: No
- Year built: 2018
Details
- Builder model: Sandridge
- Builder name: David Weekley Homes
- Warranty included: Yes
Utilities & green energy
- Sewer: None
- Water: Public
- Utilities for property: BB/HS Internet Available, Cable Available, Electricity Connected, Public, Sprinkler Meter
Green energy
- Indoor air quality: No/Low VOC Paint/Finish, Ventilation
- Water conservation: Drip Irrigation
Community & HOA
Community
- Features: None
- Security: Security System Owned, Smoke Detector(s)
- Pet fee: $0 monthly
- Subdivision: N HYDE PARK/SOHO AREA
HOA
- Has HOA: No
- Services included: None
Location
- Region: Tampa
Financial & listing details
- Price per square foot: $421/sqft
- Annual tax amount: $7,678
- Date on market: 7/9/2024
- Cumulative days on market: 32 days
- Listing terms: Cash,Conventional,VA Loan
- Ownership: Fee Simple
- Total actual rent: 0
- Electric utility on property: Yes
- Road surface type: Paved
Price history
| Date | Event | Price |
|---|---|---|
| 9/20/2024 | Sold | $800,000-5.9%$421/sqft |
Source:  Stellar MLS #T3534642 Report a problem Stellar MLS #T3534642 Report a problem | ||
| 8/10/2024 | Pending sale | $849,900$448/sqft |
Source: Stellar MLS #T3534642 Report a problem | ||
| 7/30/2024 | Price change | $849,900-10.5%$448/sqft |
Source: Stellar MLS #T3534642 Report a problem | ||
| 7/23/2024 | Price change | $949,900-3.1%$500/sqft |
Source: Stellar MLS #T3534642 Report a problem | ||
| 7/9/2024 | Listed for sale | $979,900$516/sqft |
Source: Stellar MLS #T3534642 Report a problem | ||
Public tax history
Tax history is unavailable.
Neighborhood: South Howard
Nearby homes
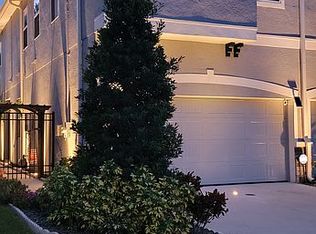
- $800,0003 bd2 ba1.9k sqft119 S Fremont Ave UNIT 2, Tampa, FL 33606Sold
- $787,800-- bd3 ba1.9k sqft119 S Fremont Ave UNIT 1, Tampa, FL 33606Off Market
- $787,300-- bd3 ba1.9k sqft117 S Fremont Ave UNIT 1, Tampa, FL 33606Off Market
- $824,3003 bd3 ba2k sqft121 S Fremont Ave UNIT 2, Tampa, FL 33606Off Market
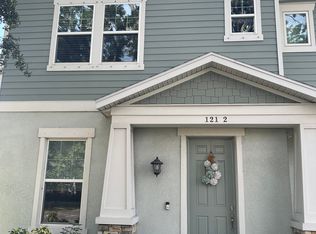
- $837,7003 bd3 ba2.1k sqft121 S Fremont Ave UNIT 1, Tampa, FL 33606Off Market
- $886,2004 bd3 ba2k sqft115 S Fremont Ave UNIT 2, Tampa, FL 33606Off Market
- $822,600-- bd2 ba2k sqft115 S Fremont Ave #1, Tampa, FL 33606Off Market
- $808,9004 bd2 ba1.7k sqft114 S Melville Ave, Tampa, FL 33606Off Market
Nearby schools
GreatSchools rating
- 9/10Mitchell Elementary SchoolGrades: PK-5Distance: 0.7 mi
- 9/10Wilson Middle SchoolGrades: 6-8Distance: 0.7 mi
- 8/10Plant High SchoolGrades: 9-12Distance: 2 mi
Schools provided by the listing agent
- Elementary: Mitchell-HB
- Middle: Wilson-HB
- High: Plant-HB
Source: Stellar MLS. This data may not be complete. We recommend contacting the local school district to confirm school assignments for this home.
Get a cash offer in 3 minutes
Find out how much your home could sell for in as little as 3 minutes with a no-obligation cash offer.
Estimated market value
$739,200
Get a cash offer in 3 minutes
Find out how much your home could sell for in as little as 3 minutes with a no-obligation cash offer.
Estimated market value
$739,200
- Florida
- Hillsborough County
- Tampa
- 33609
- South Howard
- 119 S FREMONT AVENUE Unit 2
Nearby cities
Nearby neighborhoods
Nearby zip codes
Other Tampa Topics
