Skip main navigation
Closed
  • $385,000

    119 S Hickory St, Palatine, IL 60067

    4beds
    1,138sqft
    Single Family Residence
    Built in 1953
    0.26 Acres Lot
    $427,400 Zestimate®
    $338/sqft
    $3,004 Estimated rent

    Home value

    $427,400

    $406,000 - $449,000

    $3,004/mo

    Zestimate® history
    Loading
    Loading...

    Owner options

    List your home for rent

    $3,004/mo

    Rent Zestimate®

    Find your next renter with Zillow Rental Manager. Plus, with online applications, you can quickly screen prospective tenants – for free.

    Learn more

    $3,004/mo

    Rent Zestimate®

    Refinance and save

    $2,718/mo

    Est. payment

    Refinancing to a lower rate could help reduce your monthly payments and save thousands over the life of the loan.

    See today's rates

    $2,718/mo

    Est. payment

    Explore your selling options

    Work with a Zillow partner agent

    Leverage their expertise and Zillow's premium Showcase listings to get your home seen by more buyers.

    Get started

    List with your own agent

    Get your home in front of millions of buyers by listing it on Zillow.

    Learn how to do it

    Sell it yourself

    Take full control of how buyers see your home on Zillow by listing For Sale by Owner (FSBO).

    List your home

    What's special

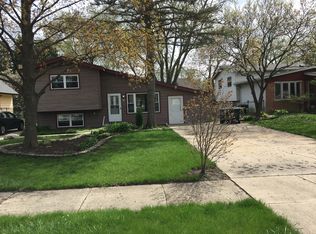
    This 4 bedroom 2 bath home has been loving cosmetically restored over the last decade. It has been completely repainted neutral colors, 6 panel doors added w/satin Hinges and handles. Floors redone including Porcelain tile, LTV and all new prefinished solid hardwood installed upstairs. The original White Oak Hardwood was just refinished on the first floor. The kitchen was updated with new cabinets with granite countertops, SS Sink w/Disposal and yes there is a Dishwasher. Baths were updated with new tile on the walls and floors, including new vanities and granite tops. The basement is unfinished and wide open for you to add a bath, bedroom or family room which ever your desires. Thanks to a hail storm last year everything has a new roof, all new siding, fascia, soffits and gutters. The mechanicals include an underground 200 amp electrical service with a 40 opening panel. GFA High Efficiency Furnace with C/A. The new 50 Gallon Power Vent HWH is also a High Efficiency Model. This house is serviced by city water and City Sewer. The 2 car garage with a garage door opener has insulated walls and is drywalled. Also has a large workshop attached to the rear and includes a 15 amp along with 20 amp circuits. There is also a nice size shed in the back yard for all your yard equipment. There is a nice size patio with a separate area for your grill. Fenced yard in case you have a furry friend that likes to run around.

    Zillow last checked:

    Listing updated:

    Listing courtesy of:

    Jonathan Minerick (888)400-2513,

    Homecoin.com

    Bought with:

    Jackie Paul

    Coldwell Banker Realty

    Source: MRED as distributed by MLS GRID,MLS#: 12095523MLS Logo

    Facts & features

    Interior

    Bedrooms & bathrooms
    • Bedrooms: 4
    • Bathrooms: 2
    • Full bathrooms: 2
    Primary bedroom
    • Features: Flooring (Hardwood), Window Treatments (Blinds)
    • Level: Main
    • Area: 168 Square Feet
    • Dimensions: 14X12
    Bedroom 2
    • Features: Flooring (Hardwood), Window Treatments (Blinds)
    • Level: Second
    • Area: 132 Square Feet
    • Dimensions: 12X11
    Bedroom 3
    • Features: Flooring (Hardwood), Window Treatments (Blinds)
    • Level: Second
    • Area: 99 Square Feet
    • Dimensions: 11X9
    Bedroom 4
    • Features: Flooring (Hardwood), Window Treatments (Blinds)
    • Level: Main
    • Area: 99 Square Feet
    • Dimensions: 9X11
    Dining room
    • Features: Flooring (Porcelain Tile), Window Treatments (Blinds)
    • Level: Main
    • Area: 64 Square Feet
    • Dimensions: 8X8
    Kitchen
    • Features: Flooring (Porcelain Tile), Window Treatments (Blinds)
    • Level: Main
    • Area: 64 Square Feet
    • Dimensions: 8X8
    Laundry
    • Features: Flooring (Other)
    • Level: Basement
    • Area: 96 Square Feet
    • Dimensions: 12X8
    Living room
    • Features: Flooring (Hardwood), Window Treatments (Blinds)
    • Level: Main
    • Area: 180 Square Feet
    • Dimensions: 15X12
    Heating
    • Natural Gas, Forced Air
    Cooling
    • Central Air
    Features
    • 1st Floor Bedroom
    • Flooring: Hardwood
    • Basement: Unfinished,Full
    • Attic: Unfinished
    Interior area
    • Total structure area: 2,150
    • Total interior livable area: 1,138 sqft

    Property

    Parking
    • Total spaces: 2
    • Parking features: Asphalt, Garage Door Opener, On Site, Garage Owned, Detached, Garage
    • Garage spaces: 2
    • Has uncovered spaces: Yes
    Accessibility
    • Accessibility features: No Disability Access
    Features
    • Stories: 2
    • Patio & porch: Patio, Porch
    • Exterior features: Outdoor Grill, Fire Pit, Lighting
    • Fencing: Fenced
    Lot
    • Size: 0.26 Acres
    • Dimensions: 60X180
    • Features: Mature Trees
    Details
    • Additional structures: Shed(s)
    • Parcel number: 02221100040000
    • Special conditions: None

    Construction

    Type & style
    • Home type: SingleFamily
    • Architectural style: Cape Cod
    • Property subtype: Single Family Residence
    Materials
    • Vinyl Siding
    • Foundation: Concrete Perimeter
    • Roof: Asphalt
    Condition
    • New construction: No
    • Year built: 1953

    Utilities & green energy

    • Sewer: Public Sewer
    • Water: Lake Michigan

    Community & neighborhood

    Community
    • Community features: Sidewalks, Street Lights
    Location
    • Region: Palatine

    HOA & financial

    HOA
    • Services included: None

    Other

    Other facts
    • Listing terms: Conventional
    • Ownership: Fee Simple

    Price history

    DateEventPrice
    9/5/2024Sold$385,000-3.5%$338/sqft
    Source: MRED as distributed by MLS GRID #12095523 Report a problem
    8/7/2024Pending sale$399,000$351/sqft
    Source: MRED as distributed by MLS GRID #12095523 Report a problem
    7/6/2024Contingent$399,000$351/sqft
    Source: MRED as distributed by MLS GRID #12095523 Report a problem
    6/28/2024Listed for sale$399,000+121.7%$351/sqft
    Source: MRED as distributed by MLS GRID #12095523 Report a problem
    7/30/2014Sold$180,000-14.3%$158/sqft
    Source: MRED as distributed by MLS GRID #08471337 Report a problem
    6/18/2014Pending sale$210,000$185/sqft
    Source: Keller Williams Success Realty #08471337 Report a problem
    4/7/2014Price change$210,000-8.7%$185/sqft
    Source: Keller Williams Success Realty #08471337 Report a problem
    3/4/2014Price change$230,000-8%$202/sqft
    Source: Keller Williams Success Realty #08471337 Report a problem
    10/21/2013Listed for sale$250,000+85.2%$220/sqft
    Source: Keller Williams Success Realty Report a problem
    10/27/1995Sold$135,000$119/sqft
    Source: Public Record Report a problem

    Public tax history

    YearProperty taxesTax assessment
    2024-- $27,692
    2023$7,217 +3.8%$27,692
    2022$6,952 +26.1%$27,692 +36.4%
    2021$5,514 +0.2%$20,308
    2020$5,505 +0%$20,308 -10.2%
    2019$5,502 -1.6%$22,615 +5.5%
    2018$5,594 -14.4%$21,437
    2017$6,536 +0.1%$21,437 -6.9%
    2016$6,531 +18.1%$23,032 +27.9%
    2015$5,532 -8.1%$18,005 -9.2%
    2014$6,018 +428.7%$19,829
    2013$1,138 +16.3%$19,829 -14.3%
    2012$979 -7.3%$23,128
    2011$1,057 +12.6%$23,128
    2010$939 +12.1%$23,128 -26%
    2009$837 -5.8%$31,271 -5%
    2008$889 -9.7%$32,917
    2007$984 -11.5%$32,917 +30.8%
    2006$1,112 -3.7%$25,173
    2005$1,155 -2.2%$25,173
    2004$1,181 -13.9%$25,173 +44.8%
    2003$1,371 +3.7%$17,379
    2002$1,322 -14.9%$17,379
    2001$1,554 +3%$17,379 +24.5%
    2000$1,510 +0%$13,963
    1999$1,510 $13,963

    Find assessor info on the county website

    Neighborhood: 60067

    Nearby schools

    GreatSchools rating
    Schools provided by the listing agent
    • Elementary: Stuart R Paddock Elementary Scho
    • Middle: Plum Grove Middle School
    • High: Wm Fremd High School
    • District: 15

    Source: MRED as distributed by MLS GRID. This data may not be complete. We recommend contacting the local school district to confirm school assignments for this home.

    Get a cash offer in 3 minutes
    Find out how much your home could sell for in as little as 3 minutes with a no-obligation cash offer.
    Estimated market value
    $427,400
    Get a cash offer in 3 minutes
    Find out how much your home could sell for in as little as 3 minutes with a no-obligation cash offer.
    Estimated market value
    $427,400