Welcome to your new 2 bedroom home with private balcony! The entry foyer offers 2 closets, one of which is a walk-in that has been customized and currently serves as a pantry. The expansive, combined dining and living areas face west, thus the home is bathed in natural light. Original hardwood floors throughout. The dove grey kitchen floor is 2 years young, and the dishwasher is brand new! Modern, white lacquer cabinets and white quartz countertops provide a sleek & stylish aesthetic. A lovely second bedroom or office sits just off the living space. Enjoy your morning coffee or evening glass of wine al fresco on the spacious balcony! The primary bedroom is complete with a walk-in closet. This home has been upgraded with the following features all within the past 3 years: customized pantry, kitchen floor, dishwasher, kitchen plumbing, newly glazed kitchen sink, kitchen faucet, bathroom plumbing, newly glazed tub, linen closet shelving, AC units (the unit in the primary bedroom has both heating and cooling capabilities), paint, molding, recessed lighting, door handles, and custom-made radiator covers. Amenities: 1 assigned parking space, a pool, exercise room, & laundry room. This property is undergoing an exterior entryway renovation for all three buildings, which consists of gorgeous new stonework, and flooring. Enjoy all that Ossining has to offer, including an OCA trail head close-by, the wonderful Nelson Park across the street, downtown farmer's market on Saturdays, and convenience to shopping and restaurants.
Sold for $179,900
$179,900
119 S Highland Avenue #3E, Ossining, NY 10562
2beds
900sqft
Stock Cooperative, Residential
Built in 1965
-- sqft lot
$227,100 Zestimate®
$200/sqft
$3,021 Estimated rent
Home value
$227,100
$209,000 - $245,000
$3,021/mo
Zestimate® history
Owner options
List your home for rent
$3,021/mo
Rent Zestimate®
Find your next renter with Zillow Rental Manager. Plus, with online applications, you can quickly screen prospective tenants – for free.
$3,021/mo
Rent Zestimate®
Refinance and save
$761/mo
Est. payment
Refinancing to a lower rate could help reduce your monthly payments and save thousands over the life of the loan.
$761/mo
Est. payment
Explore your selling options
Work with a Zillow partner agent
Leverage their expertise and Zillow's premium Showcase listings to get your home seen by more buyers.
Get startedList with your own agent
Get your home in front of millions of buyers by listing it on Zillow.
Learn how to do itSell it yourself
Take full control of how buyers see your home on Zillow by listing For Sale by Owner (FSBO).
List your homeWhat's special
Gorgeous new stoneworkWhite lacquer cabinetsWhite quartz countertopsExercise roomWalk-in closetLaundry roomDoor handles
Zillow last checked:
Listing updated:
Listed by:
Debra K. Goodwin 914-424-4518,
Corcoran Legends Realty 914-591-5600
Bought with:
Ginny A Biscow, 30BI0774808
Howard Hanna Rand Realty
Source: OneKey® MLS as distributed by MLS GRID,MLS#: H6269990
Facts & features
Interior
Bedrooms & bathrooms
- Bedrooms: 2
- Bathrooms: 1
- Full bathrooms: 1
Other
- Description: Entry Foyer, Living room with door to terrace, Dining area, Bedroom, Hall Bath, Bedroom
- Level: First
Heating
- Steam
Cooling
- Wall/Window Unit(s)
Appliances
- Included: Microwave, Refrigerator, Tankless Water Heater
- Laundry: Common Area
Features
- Ceiling Fan(s), Pantry
- Flooring: Hardwood
- Windows: Blinds, Drapes
- Has basement: No
- Attic: None
Interior area
- Total structure area: 900
- Total interior livable area: 900 sqft
Property
Parking
- Total spaces: 1
- Parking features: Assigned
Features
- Levels: One
- Stories: 1
- Pool features: Outdoor Pool
Lot
- Features: Near Public Transit, Near School, Near Shops
Construction
Type & style
- Home type: Cooperative
- Property subtype: Stock Cooperative, Residential
- Attached to another structure: Yes
Materials
- Brick
Condition
- Actual
- Year built: 1965
- Major remodel year: 1988
Utilities & green energy
- Sewer: Public Sewer
- Water: Public
- Utilities for property: Trash Collection Public
Community & HOA
Community
- Features: Park
- Subdivision: The Parkview
HOA
- Has HOA: No
- Amenities included: Elevator(s), Fitness Center, Live In Super, Park, Trash
- Services included: Gas, Heat, Hot Water
- HOA name: Archer Prop Mgmt
- HOA phone: 914-315-6105
Location
- Region: Ossining
Financial & listing details
- Price per square foot: $200/sqft
- Date on market: 9/28/2023
- Listing agreement: Exclusive Right To Sell
- Inclusions: Door Hardware, Light Fixtures, Oven/Range
Price history
| Date | Event | Price |
|---|---|---|
| 2/8/2024 | Sold | $179,900$200/sqft |
Source:  OneKey® MLS as distributed by MLS GRID #H6269990 Report a problem OneKey® MLS as distributed by MLS GRID #H6269990 Report a problem | ||
| 10/27/2023 | Pending sale | $179,900$200/sqft |
Source: OneKey® MLS as distributed by MLS GRID #H6269990 Report a problem | ||
| 9/28/2023 | Listed for sale | $179,900+24.9%$200/sqft |
Source: OneKey® MLS as distributed by MLS GRID #H6269990 Report a problem | ||
| 8/11/2020 | Sold | $144,000-3.7%$160/sqft |
Source: OneKey® MLS as distributed by MLS GRID #H6009267 Report a problem | ||
| 2/3/2020 | Listed for sale | $149,500-17.9%$166/sqft |
Source: Tarrytown Real Estate #6009267 Report a problem | ||
| 11/5/2018 | Listing removed | $182,000$202/sqft |
Source: Julia B Fee Sotheby's International Realty #4844450 Report a problem | ||
| 9/21/2018 | Listed for sale | $182,000+52.9%$202/sqft |
Source: Julia B Fee Sothebys Int. Rlty #4844450 Report a problem | ||
| 11/28/2016 | Sold | $119,000$132/sqft |
Source: OneKey® MLS as distributed by MLS GRID #H4633304 Report a problem | ||
| 8/15/2016 | Listing removed | $119,000$132/sqft |
Source: Better Homes and Gardens Rand Realty #4633304 Report a problem | ||
| 8/15/2016 | Pending sale | $119,000$132/sqft |
Source: Better Homes and Gardens Rand Realty #4633304 Report a problem | ||
| 7/25/2016 | Listed for sale | $119,000$132/sqft |
Source: BHG Rand Realty #4633304 Report a problem | ||
Public tax history
Tax history is unavailable.
Neighborhood: 10562
Nearby homes
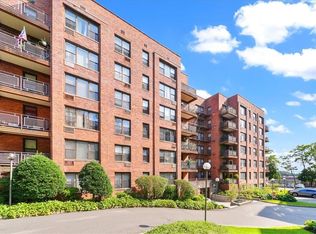
- $175,0002 bd1 ba895 sqft119 S Highland Ave APT 4A, Ossining, NY 10562Sold
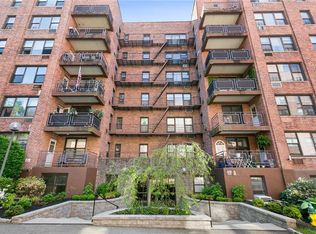
- $215,0002 bd1 ba900 sqft119 S Highland Ave APT 6A, Ossining, NY 10562Sold
- $---- bd-- ba-- sqft119 S Highland Ave FLOOR 2, Ossining, NY 10562Off Market
- $---- bd-- ba-- sqft119 S Highland Ave APT 5G, Ossining, NY 10562Off Market
- $---- bd-- ba-- sqft119 S Highland Ave APT 2F, Ossining, NY 10562Off Market
- $---- bd-- ba-- sqft119 S Highland Ave APT 6L, Ossining, NY 10562Off Market
- $---- bd-- ba-- sqft119 S Highland Ave APT 4B, Ossining, NY 10562Off Market
- $---- bd-- ba-- sqft119 S Highland Ave APT 2A, Ossining, NY 10562Off Market
- $---- bd-- ba-- sqft119 S Highland Ave APT 1H, Ossining, NY 10562Off Market
Nearby schools
GreatSchools rating
- NAPark SchoolGrades: PK-KDistance: 0.3 mi
- 6/10Anne M Dorner Middle SchoolGrades: 6-8Distance: 1.3 mi
- 4/10Ossining High SchoolGrades: 9-12Distance: 0.5 mi
Schools provided by the listing agent
- Middle: Anne M Dorner Middle School
- High: Ossining High School
Source: OneKey® MLS as distributed by MLS GRID. This data may not be complete. We recommend contacting the local school district to confirm school assignments for this home.
- New York
- Westchester County
- Ossining
- 10562
- 119 S Highland Avenue Unit 3E
Nearby cities
Nearby neighborhoods
Nearby zip codes
Other Ossining Topics
