Welcome to this charming and well-maintained 2-bedroom, 2-bath home located in a great neighborhood and centrally located close to shopping, dining, and everyday conveniences. The main level features a nice sized living room, an eat-in kitchen with a built-in breakfast bar/dinning space, two bedrooms and one full bathroom, along with beautifully refinished hardwood floors, charming thick trim, and classic arched doorways that add timeless character throughout.The inviting living spaces flow effortlessly, while the updated systems provide peace of mind, including updated plumbing (all old cast iron under the basement floor was removed and replaced with pvc and an epoxy liner installed 10ft out into the yard), new drains in the laundry room, kitchen and half bath. A water filtration system has already been installed at the kitchen sink and bathroom shower. Recently replaced furnace and ac coils. A new front porch enhances curb appeal and offers the perfect spot to relax.The finished basement expands your living space with updated flooring, a half bath, and flexibility for a family room, office, or entertaining area. The basement bathroom also features updated flooring for a fresh, modern feel.Enjoy outdoor living in the fully privacy-fenced yard, ideal for pets, gatherings, or gardening. An underground drain system for the gutter run off with clean outs was installed for easier maintenance. A one-car detached garage that's been recently insulated with a partial epoxy floor adds functionality and convenience.This perfectly located home combines classic charm with thoughtful updates and is truly move-in ready. Seller will have occupancy passed. Ring Doorbell cameras in use.
Closed
Listed by: Coldwell Banker Brown Realtors • Sarah Miller • Contact: 618-491-3500
Bought with: Coldwell Banker Brown Realtors
$175,000
119 S Jefferson Ave, Collinsville, IL 62234
2beds
1,548sqft
Single Family Residence
Built in 1947
7,601 Square Feet Lot
$177,400 Zestimate®
$113/sqft
$1,717 Estimated rent
Home value
$177,400
$160,000 - $197,000
$1,717/mo
Zestimate® history
Owner options
List your home for rent
$1,717/mo
Rent Zestimate®
Find your next renter with Zillow Rental Manager. Plus, with online applications, you can quickly screen prospective tenants – for free.
$1,717/mo
Rent Zestimate®
Refinance and save
$1,303/mo
Est. payment
Refinancing to a lower rate could help reduce your monthly payments and save thousands over the life of the loan.
$1,303/mo
Est. payment
Explore your selling options
Work with a Zillow partner agent
Leverage their expertise and Zillow's premium Showcase listings to get your home seen by more buyers.
Get startedList with your own agent
Get your home in front of millions of buyers by listing it on Zillow.
Learn how to do itSell it yourself
Take full control of how buyers see your home on Zillow by listing For Sale by Owner (FSBO).
List your homeWhat's special
Beautifully refinished hardwood floorsCharming thick trim
Zillow last checked:
Listing updated:
Listed by:
Sarah Miller 618-491-3500,
Coldwell Banker Brown Realtors
Bought with:
Kim A Garbe, 475135794
Coldwell Banker Brown Realtors
Source: MARIS,MLS#: 26002897 Originating MLS: Southwestern Illinois Board of REALTORS
Originating MLS: Southwestern Illinois Board of REALTORSFacts & features
Interior
Bedrooms & bathrooms
- Bedrooms: 2
- Bathrooms: 2
- Full bathrooms: 1
- 1/2 bathrooms: 1
- Main level bathrooms: 1
- Main level bedrooms: 2
Primary bedroom
- Features: Floor Covering: Wood
- Area: 132
- Dimensions: 12x11
Bedroom
- Features: Floor Covering: Wood
- Level: Main
- Area: 120
- Dimensions: 12x10
Bathroom
- Features: Floor Covering: Ceramic Tile
- Level: Main
- Area: 50
- Dimensions: 10x5
Bathroom
- Features: Floor Covering: Luxury Vinyl Plank
- Level: Lower
Bonus room
- Features: Floor Covering: Carpeting
- Level: Lower
- Area: 120
- Dimensions: 12x10
Family room
- Features: Floor Covering: Luxury Vinyl Plank
- Area: 250
- Dimensions: 25x10
Kitchen
- Features: Floor Covering: Ceramic Tile
- Level: Main
- Area: 140
- Dimensions: 10x14
Living room
- Features: Floor Covering: Wood
- Level: Main
- Area: 132
- Dimensions: 12x11
Heating
- Forced Air, Natural Gas
Cooling
- Ceiling Fan(s), Central Air, Exhaust Fan
Appliances
- Included: Dishwasher, Dryer, Microwave, Electric Oven, Refrigerator, Washer, Gas Water Heater
- Laundry: In Basement
Features
- Breakfast Bar, Built-in Features, Ceiling Fan(s), Eat-in Kitchen, Tub
- Flooring: Hardwood, Tile, Vinyl
- Doors: Storm Door(s)
- Windows: Double Pane Windows, Tilt-In Windows
- Basement: Block,Partially Finished,Full,Storage Space,Walk-Up Access
- Has fireplace: No
Interior area
- Total structure area: 1,548
- Total interior livable area: 1,548 sqft
- Finished area above ground: 908
- Finished area below ground: 640
Property
Parking
- Total spaces: 1
- Parking features: Additional Parking, Alley Access, Detached, Driveway, Garage, Garage Door Opener, Heated Garage, Off Street, Private, Storage
- Garage spaces: 1
- Has uncovered spaces: Yes
Features
- Levels: One
- Patio & porch: Front Porch, Patio
- Fencing: Back Yard,Full,Privacy,Wood
Lot
- Size: 7,601 Square Feet
- Dimensions: 50 x 152
- Features: Back Yard, Front Yard, Landscaped, Level
Details
- Additional structures: Garage(s)
- Parcel number: 132213309103013
- Special conditions: Standard
- Other equipment: Satellite Dish
Construction
Type & style
- Home type: SingleFamily
- Architectural style: Ranch,Traditional
- Property subtype: Single Family Residence
Materials
- Aluminum Siding, Block
- Foundation: Block, Permanent
- Roof: Architectural Shingle
Condition
- Updated/Remodeled
- New construction: No
- Year built: 1947
Utilities & green energy
- Electric: Ameren
- Sewer: Public Sewer
- Water: Public
- Utilities for property: Electricity Connected, Natural Gas Connected, Sewer Connected, Water Connected
Community & HOA
Community
- Subdivision: Montvue First Sub
HOA
- Has HOA: No
Location
- Region: Collinsville
Financial & listing details
- Price per square foot: $113/sqft
- Tax assessed value: $115,110
- Annual tax amount: $2,070
- Date on market: 1/23/2026
- Cumulative days on market: 4 days
- Listing terms: Cash,Conventional,FHA,USDA Loan,VA Loan
- Ownership: Private
- Electric utility on property: Yes
- Road surface type: Concrete
Price history
| Date | Event | Price |
|---|---|---|
| 2/27/2026 | Sold | $175,000$113/sqft |
Source:  MARIS #26002897 Report a problem MARIS #26002897 Report a problem | ||
| 1/27/2026 | Pending sale | $175,000$113/sqft |
Source: MARIS #26002897 Report a problem | ||
| 1/23/2026 | Listed for sale | $175,000+66.7%$113/sqft |
Source: MARIS #26002897 Report a problem | ||
| 4/26/2019 | Sold | $105,000-4.5%$68/sqft |
Source: MARIS #19014225 Report a problem | ||
| 3/11/2019 | Pending sale | $110,000$71/sqft |
Source: Re/Max Alliance #19014225 Report a problem | ||
| 3/7/2019 | Listed for sale | $110,000+10.1%$71/sqft |
Source: Re/Max Alliance #19014225 Report a problem | ||
| 11/29/2013 | Listing removed | $99,900$65/sqft |
Source: RE/MAX INTEGRITY REALTY CENTRE #4212702 Report a problem | ||
| 8/28/2013 | Listed for sale | $99,900+7.4%$65/sqft |
Source: RE/MAX REALTY CENTRE #4212702 Report a problem | ||
| 5/2/2007 | Sold | $93,000$60/sqft |
Source: Public Record Report a problem | ||
Public tax history
| Year | Property taxes | Tax assessment |
|---|---|---|
| 2024 | $2,069 +8.4% | $38,370 +9.6% |
| 2023 | $1,910 +9.5% | $35,020 +8.2% |
| 2022 | $1,744 +3.4% | $32,380 +6.4% |
| 2021 | $1,687 +5% | $30,420 +4.8% |
| 2020 | $1,607 0% | $29,020 +0.6% |
| 2019 | $1,608 | $28,850 +5.6% |
| 2018 | -- | $27,330 |
| 2017 | $1,550 -17.4% | $27,330 +2.1% |
| 2016 | $1,878 | $26,780 +2.6% |
| 2015 | $1,878 | $26,090 -16.1% |
| 2014 | $1,878 | $31,090 |
| 2013 | $1,878 | $31,090 |
| 2012 | -- | $31,090 |
| 2011 | -- | $31,090 +1.3% |
| 2010 | -- | $30,680 +5.8% |
| 2009 | -- | $29,000 +10.4% |
| 2007 | -- | $26,260 +33.5% |
| 2005 | -- | $19,670 +11% |
| 2004 | $1,019 +7.5% | $17,720 +5.9% |
| 2003 | $948 +5.2% | $16,740 +6.3% |
| 2002 | $900 | $15,750 +5.6% |
| 2001 | -- | $14,910 +3.3% |
| 2000 | $761 | $14,430 |
Find assessor info on the county website
Neighborhood: 62234
Nearby homes
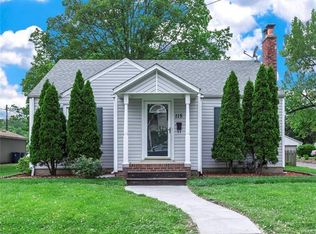
- $153,8002 bd1 ba872 sqft115 S Jefferson Ave, Collinsville, IL 62234Off Market
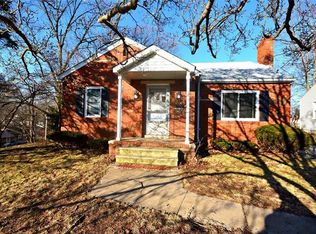
- $180,8002 bd2 ba1.2k sqft123 S Jefferson Ave, Collinsville, IL 62234Off Market
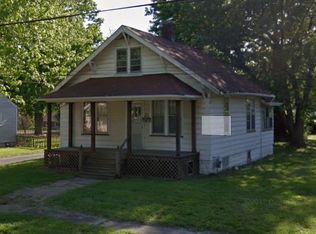
- $143,8003 bd1 ba1.3k sqft111 S Jefferson Ave, Collinsville, IL 62234Off Market
- $109,5004 bd1 ba1.2k sqft107 S Jefferson Ave, Collinsville, IL 62234Off Market
- $253,5003 bd2 ba1.7k sqft118 Sycamore St, Collinsville, IL 62234Off Market
- $200,3004 bd2 ba1.6k sqft114 Sycamore St, Collinsville, IL 62234Off Market
- $366,0003 bd2 ba1.3k sqft120 Sycamore St, Collinsville, IL 62234Sold
- $21,1593 bd1 ba982 sqft1210 W Main St, Collinsville, IL 62234Sold
Nearby schools
GreatSchools rating
- 5/10Summit Elementary SchoolGrades: K-4Distance: 0.6 mi
- 4/10Collinsville Middle SchoolGrades: 7-8Distance: 1.2 mi
- 3/10Collinsville High SchoolGrades: 9-12Distance: 1.5 mi
Schools provided by the listing agent
- Elementary: Collinsville Dist 10
- Middle: Collinsville Dist 10
- High: Collinsville
Source: MARIS. This data may not be complete. We recommend contacting the local school district to confirm school assignments for this home.
Get a cash offer in 3 minutes
Find out how much your home could sell for in as little as 3 minutes with a no-obligation cash offer.
Estimated market value
$177,400
Get a cash offer in 3 minutes
Find out how much your home could sell for in as little as 3 minutes with a no-obligation cash offer.
Estimated market value
$177,400
- Illinois
- Madison County
- Collinsville
- 62234
- 119 S Jefferson Ave
Nearby cities
Nearby zip codes
Other Collinsville Topics
