Skip main navigation
Closed
  • Listing Provided by: Fathom Realty MO, LLC
    Bought with: Fathom Realty MO, LLC
    Price Unknown

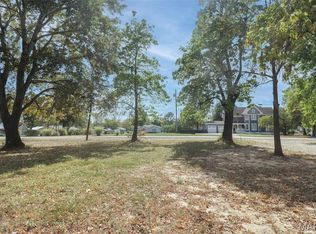
    119 S Oak St, Dixon, MO 65459

    3beds
    1,260sqft
    Single Family Residence
    Built in 2025
    5,227.2 Square Feet Lot
    $227,800 Zestimate®
    $--/sqft
    $1,651 Estimated rent

    Home value

    $227,800

    Estimated sales range

    Not available

    $1,651/mo

    Zestimate® history
    Loading
    Loading...

    Owner options

    List your home for rent

    $1,651/mo

    Rent Zestimate®

    Find your next renter with Zillow Rental Manager. Plus, with online applications, you can quickly screen prospective tenants – for free.

    Learn more

    $1,651/mo

    Rent Zestimate®

    Refinance and save

    Refinancing to a lower rate could help reduce your monthly payments and save thousands over the life of the loan.

    See today's rates

    Explore your selling options

    Work with a Zillow partner agent

    Leverage their expertise and Zillow's premium Showcase listings to get your home seen by more buyers.

    Get started

    List with your own agent

    Get your home in front of millions of buyers by listing it on Zillow.

    Learn how to do it

    Sell it yourself

    Take full control of how buyers see your home on Zillow by listing For Sale by Owner (FSBO).

    List your home

    What's special

    Stone accentsPatio for outdoor enjoymentStunning granite countertopsSpacious open floor planStylish upgraded light fixturesWalk-in master closetAmish-built custom cabinetry
    Welcome to your dream home, where modern luxury meets timeless craftsmanship in this brand new construction! This exquisite property offers a one-of-a-kind, move-in ready experience with a spacious open floor plan, perfect for both families and retirees. Step into a world of elegance with high-end appliances and Amish-built custom cabinetry that define the heart of the home. The kitchen features stunning granite countertops, tiled backsplash, and a tasteful blend of stylish colors, creating an inviting atmosphere for cooking and entertaining. Designed with modern living in mind, the home is wired for a wall-mounted TV and includes convenient charging port. Its exterior showcases wood pillars and stone accents, complemented by vertical siding and farmhouse trim throughout, enhancing its aesthetic appeal. Experience the grandeur of vaulted ceilings and relish the convenience of a walk-in master closet. The home also includes a patio for outdoor enjoyment and stylish upgraded light fixtures that add a touch of sophistication to every room. This residence is truly a must-see to fully appreciate its unique charm and high-quality finishes. Don't miss this remarkable opportunity to own a one-of-a-kind home that perfectly blends style, comfort, and functionality.

    Zillow last checked:

    Listing updated:

    Listing Provided by:

    Brandi D Martin 573-855-3596,

    Fathom Realty MO, LLC

    Bought with:

    Brandi D Martin, 2022013432

    Fathom Realty MO, LLC

    Brandi D Martin, 2022013432

    Fathom Realty MO, LLC

    Source: MARIS,MLS#: 25043687MLS LogoOriginating MLS: Pulaski County Board of REALTORS

    Facts & features

    Interior

    Bedrooms & bathrooms
    • Bedrooms: 3
    • Bathrooms: 2
    • Full bathrooms: 2
    • Main level bathrooms: 2
    • Main level bedrooms: 3
    Primary bedroom
    • Features: Floor Covering: Luxury Vinyl Plank
    • Level: Main
    Bedroom 2
    • Features: Floor Covering: Luxury Vinyl Plank
    • Level: Main
    • Area: 132
    • Dimensions: 11x12
    Primary bathroom
    • Features: Floor Covering: Luxury Vinyl Plank
    • Level: Main
    • Area: 56
    • Dimensions: 7x8
    Bathroom
    • Features: Floor Covering: Luxury Vinyl Plank
    • Level: Main
    • Area: 40
    • Dimensions: 8x5
    Bathroom 3
    • Features: Floor Covering: Luxury Vinyl Plank
    • Level: Main
    • Area: 132
    • Dimensions: 11x12
    Dining room
    • Description: leads out to the back yard
    • Features: Floor Covering: Luxury Vinyl Plank
    • Level: Main
    • Area: 90
    • Dimensions: 10x9
    Great room
    • Description: Vaulted Ceilings
    • Features: Floor Covering: Luxury Vinyl Plank
    • Level: Main
    • Area: 225
    • Dimensions: 15x15
    Kitchen
    • Description: custom cabinetry and granite countertops
    • Features: Floor Covering: Luxury Vinyl Plank
    • Level: Main
    • Area: 140
    • Dimensions: 14x10
    Heating
    • Electric, Forced Air, Heat Pump
    Cooling
    • Central Air
    Appliances
    • Included: Stainless Steel Appliance(s)
    Features
    • Flooring: Luxury Vinyl
    • Doors: Panel Door(s)
    • Basement: None
    • Has fireplace: No
    Interior area
    • Total structure area: 1,260
    • Total interior livable area: 1,260 sqft
    • Finished area above ground: 1,260

    Property

    Parking
    • Total spaces: 1
    • Parking features: Garage - Attached
    • Attached garage spaces: 1
    Accessibility
    • Accessibility features: Accessible Closets
    Features
    • Levels: One
    Lot
    • Size: 5,227 sqft
    • Dimensions: 53 x 101
    • Features: Corner Lot
    Details
    • Parcel number: 027.026001017007.001
    • Special conditions: Standard

    Construction

    Type & style
    • Home type: SingleFamily
    • Architectural style: Contemporary,Craftsman,Ranch
    • Property subtype: Single Family Residence
    Materials
    • Stone Veneer, Vinyl Siding
    Condition
    • New construction: Yes
    • Year built: 2025
    Details
    • Builder name: Everbright Homes, Llc
    • Warranty included: Yes

    Utilities & green energy

    • Sewer: Public Sewer
    • Water: Public
    • Utilities for property: Electricity Connected

    Community & neighborhood

    Location
    • Region: Dixon

    Other

    Other facts
    • Listing terms: Cash,Conventional,FHA,USDA Loan,VA Loan

    Price history

    DateEventPrice
    11/24/2025Sold--
    Source: MARIS #25043687 Report a problem
    9/11/2025Pending sale$219,000$174/sqft
    Source: MARIS #25043687 Report a problem
    8/28/2025Price change$219,000-0.5%$174/sqft
    Source: MARIS #25043687 Report a problem
    8/4/2025Price change$220,000-2.2%$175/sqft
    Source: MARIS #25043687 Report a problem
    7/28/2025Listed for sale$225,000$179/sqft
    Source: MARIS #25043687 Report a problem
    7/27/2025Pending sale$225,000$179/sqft
    Source: MARIS #25043687 Report a problem
    7/25/2025Listed for sale$225,000$179/sqft
    Source: MARIS #25043687 Report a problem

    Public tax history

    Tax history is unavailable.

    Neighborhood: 65459

    Nearby schools

    GreatSchools rating
    Schools provided by the listing agent
    • Elementary: Dixon Elem.
    • Middle: Dixon Middle
    • High: Dixon High

    Source: MARIS. This data may not be complete. We recommend contacting the local school district to confirm school assignments for this home.

    Sell for more on Zillow
    Get a Zillow Showcase℠ listing at no additional cost and you could sell for .
    $227,800
    2% more
    +$4,556
    With Zillow Showcase(estimated)
    $232,356